



448 Preakness Ave, Paterson, NJ, 07502
About This Home
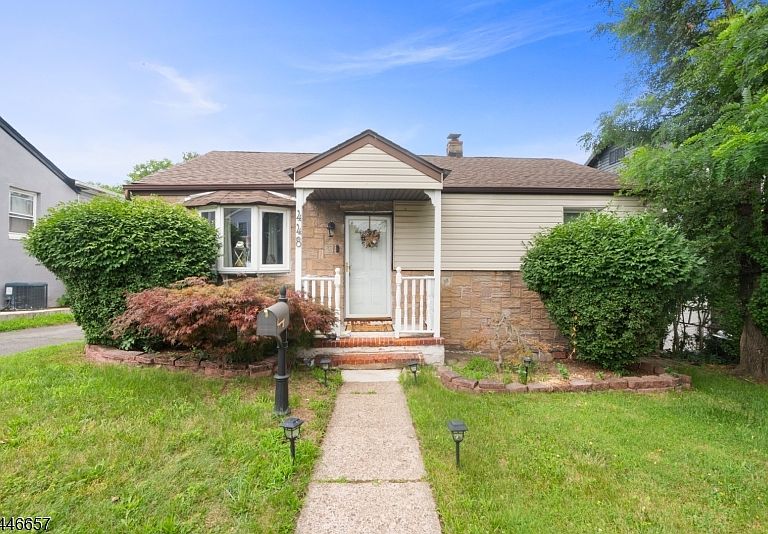
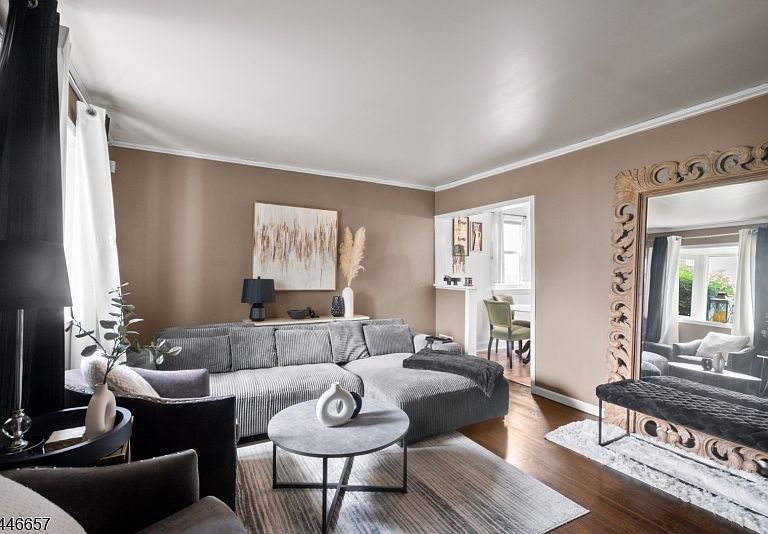
Welcome to 488 Preakness Avenue, a well-maintained home offering flexible living space, generous parking, and a large backyard in a convenient Paterson location. This inviting property features two spacious bedrooms, one-and-a-half bathrooms, and a comfortable eat-in kitchen complete with granite countertops, tile backsplash, and direct access to the rear deck.The finished basement is one of the home?s standout features, providing valuable additional space for a family room, home office, gym, recreation area, or guest accommodations. The lower level also includes a separate entrance, an additional room, laundry hookups, a half bathroom, and ample storage.Outside, enjoy a sizable backyard with plenty of room for entertaining, gardening, pets, or creating your own private outdoor retreat. The extended driveway comfortably accommodates approximately eight vehicles, offering a rare amount of off-street parking.Additional highlights include an updated main bathroom, newer water heater, updated electrical panel, recently replaced gutters, central heating, window air conditioning, and abundant closet space throughout.Conveniently located near shopping, restaurants, parks, public transportation, and major roadways including Routes 20, 46, and Interstate 80, this home provides easy access to Wayne, Clifton, surrounding Passaic County communities, and New York City commuter routes.
Getting Around
 Somewhat Walkable
 Some Transit
 Somewhat Bikeable
Schools
Construction
Condition
- Year built: 1967
Materials
- Roof: Asphalt Shingle
- Construction materials: Aluminum Siding,Stone
Notable Dates
- Major remodel year: 2017
Type & Style
- Home type: SingleFamily
- Architectural style: Ranch
- Property subType: Single Family Residence
Interior
Appliances
- Appliances included: Microwave,Range/Oven-Gas,Refrigerator
Basement
- Has basement: Yes
- Basement: Yes,Finished,Full,Walk-Out Access
Bedrooms & Bathrooms
- Bedrooms: 2
- Bathrooms: 2
- Full bathrooms: 1
- 1/2 bathrooms: 1
Heating & Cooling
- Heating features: 1 Unit,Forced Air,Natural Gas
- Cooling features: Window Unit(s)
Kitchen
- Features: Eat-in Kitchen
Property
Details
- Parcel number: 2508012020000000190000
Lot
- Lot size: 6,098 sqft
- Lot size dimensions: 50 x 124
Parking
- Total spaces: 8
- Parking features: 2 Car Width
- Uncovered spaces: 8