


5038 Walnut St, Kansas City, MO, 64112
About This Home
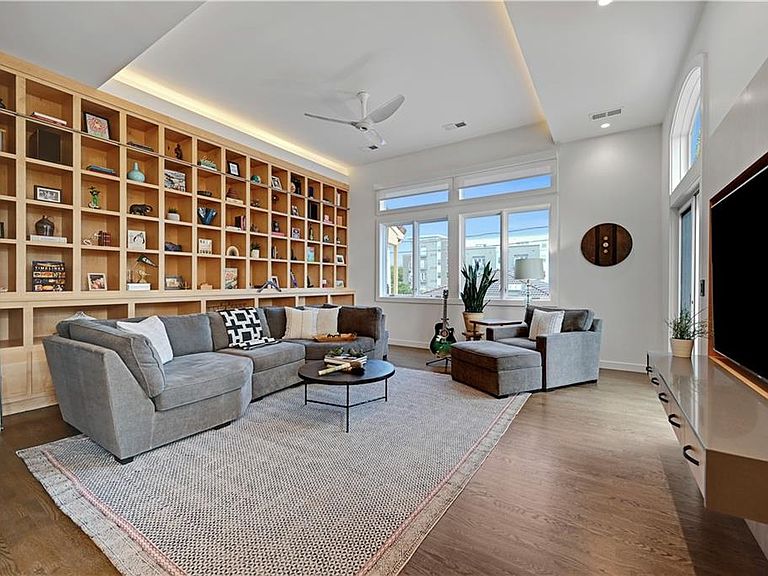
DESIGNED BY ACCLAIMED ARCHITECT MATTHEW HUFFT. THIS IS ONE OF—IF NOT THE ONLY—RESIDENTIAL BUILDINGS HE HAS DESIGNED, MAKING IT A TRULY RARE ARCHITECTURAL OFFERING. This exceptional residence showcases award-winning contemporary architecture where timeless design, master craftsmanship, and innovative luxury converge. Nestled in the heart of South Plaza just steps away from the street car, restaurants, & nightlife. Property features 5 luxurious levels, all serviced by a private elevator. The sleek chef’s w/ high-end Dacor & Sub-Zero appliances, Alder custom cabinetry, a quartz waterfall island, abundant natural light, & a Trex deck overlooking the terracotta rooftops & cobblestone walkways evoking the charm of Barcelona. Family room showcases custom maple built-ins w/rolling library ladder, a metal-clad fireplace, & expansive windows w/ modern design. The family & dining room open to an additional Trex deck, perfect for entertaining. The ground level has a gathering room/powder bath w/ two sliding doors opening to Zen-inspired courtyard, & a heated-floor yoga/gym space. Lower level- 4th non-conforming bedroom complete with 2 custom queen Murphy beds, full bath, & an entire wall of custom built-in wardrobes. The luxurious primary suite w/ private balcony, dual walk-in closets, spa-inspired marble bath with steam shower, heated floors, double vanity, & custom Alder cabinetry. 2nd bedroom- custom built-in wardrobes w/ en suite bath w/ heated floors, zero entry walk-in shower, & hallway access to accommodate third bedroom/office space. Additional highlights- bedroom-level laundry room with custom Alder cabinetry/glass tile. Top level features a covered heated penthouse deck overlooking the Plaza and downtown. Villa D’Este is a gated enclave w/ a cabana, pool, secured gated driveway, & shared courtyard. This property also includes an attached 2-car garage plus 2 additional gated parking spaces. Smart home amenities include dual-zone Crestron Wi-Fi controlled thermostats.
Getting Around
 Very Walkable
 Good Transit
 Somewhat Bikeable
Schools
Construction
Condition
- Year built: 2007
Materials
- Roof: Tile
- Construction materials: Stucco
Type & Style
- Home type: SingleFamily
- Architectural style: Spanish
- Property subType: Villa
Interior
Appliances
- Appliances included: Cooktop,Dishwasher,Disposal,Double Oven,Exhaust Fan,Microwave,Refrigerator,Stainless Steel Appliance(s)
- Laundry features: Bedroom Level,Laundry Room
Basement
- Has basement: Yes
- Basement: Finished
Bathroom2
- Features: Shower Over Tub
- Level: Third
Bedroom2
- Features: Walk-In Closet(s)
- Level: Third
- Area: 150
Bedroom3
- Features: Wood Floor
- Level: Third
- Area: 182
Bedrooms & Bathrooms
- Bedrooms: 4
- Bathrooms: 5
- Full bathrooms: 3
- 1/2 bathrooms: 2
Dining Room
- Features: Built-in Features
- Level: Second
- Area: 182
Exercise Room
- Features: Other
- Level: Basement
- Area: 288
Features
- Ceiling Fan(s),Kitchen Island,Pantry,Vaulted Ceiling(s),Walk-In Closet(s)
- Window features: Window Coverings
- Flooring: Wood
- Number of fireplaces: 1
- Fireplace features: Living Room
- Fireplace: Yes
- Finished area below ground: 0
- Finished area above ground: 3,542
Gym
- Level: First
Heating & Cooling
- Heating features: Forced Air
- Cooling features: Electric,Zoned
Interior Area
- Total structure area: 3,542
- Total interior livable area: 3,542 sqft
Kitchen
- Features: Kitchen Island,Pantry,Quartz Counter
- Level: Second
- Area: 221
Laundry
- Level: Third
- Area: 72
Living Room
- Features: Built-in Features,Ceiling Fan(s),Fireplace
- Level: Second
- Area: 306
Loft
- Features: Ceiling Fan(s)
- Level: Second
- Area: 96
Loft
- Features: Ceiling Fan(s)
- Level: Upper
- Area: 187
Master Bathroom
- Features: Double Vanity,Shower Only,Walk-In Closet(s)
- Level: Third
- Area: 66
Master Bedroom
- Features: Ceiling Fan(s),Walk-In Closet(s),Wood Floor
- Level: Third
- Area: 209
Property
Details
- Parcel number: 30530272900004001
Features
- Patio & porch: Deck
- Exterior features: Balcony
- Spa features: Bath
- Fencing: Metal
Lot
- Lot size: 4,071 sqft
- Features: City Lot,Corner Lot
Parking
- Total spaces: 4
- Parking features: Attached,Garage Door Opener,Secured
- Has garage: Yes
- Attached garage spaces: 4
- Covered spaces: 4
Climate Risk is Financial Risk
Every home has a financial story beyond the listing price. Below, you’ll see the climate risks that could affect this property — and in Bills & Affordability, how those risks may influence repairs, insurance, utilities, and long-term value.
Biggest Threats for This Home
- Hail

- Tornado

- Heat Wave

- Inland Flooding

- Cold Wave

- Strong Wind

- Winter Weather

How This Home’s Risks Compare
FEMA Declared Disasters Across Missouri Counties
Understanding the Costs
Financial advisors generally recommend spending no more than 30% of your gross household income on housing costs. In practice, many households stretch to 35% or beyond — especially in high-cost markets.
Estimated Costs Today
| Monthly | Annual | |
|---|---|---|
| Mortgage | $5,511 | $66,132 |
| Home Insurance * | $939 | $11,268 |
| Property Taxes | $1,026 | $12,312 |
| Electricity | $270 | $3,245 |
| Total | $7,746 | $92,952 |
Income You'd Need if You Spent...
Missouri FAIR Plan Programs

How Costs Could Change Over Time
Climate risk is quickly impacting all of the major home ownership costs. Adjust the growth rates and percentage of income spent on housing below to see how your housing costs could change over the next 10 years — and what income you'd need to keep up.
Comparing Against the Market
Price Per Sq Ft
vs Other Active Listings
Avg $/sqft
vs Homes Sold Last Month
Median $/sqft
Current Market Trends
Median Price Per Square Foot
The median price per square foot of homes sold in this area each month. Compare this to this listing's price per square foot to gauge whether the home is priced in line with recent sales.
Historicals for This Listing
Zestimate History ($/sqft)
Price History
| Date | Event | Price |
|---|---|---|
| 2026-07-30 | Price change | $1,090,000 |
| 2026-07-01 | Price change | $1,175,000 |
| 2026-06-04 | Listed for sale | $1,250,000 |
| 2021-12-07 | Sold | -- |
| 2021-09-28 | Pending sale | $1,150,900 |
| 2021-09-16 | Listed for sale | $1,150,900 |
| 2020-09-25 | Sold | -- |
| 2014-11-20 | Sold | -- |
 View on Zillow