



4540 Broadway APT 2N, Kansas City, MO, 64111
About This Home
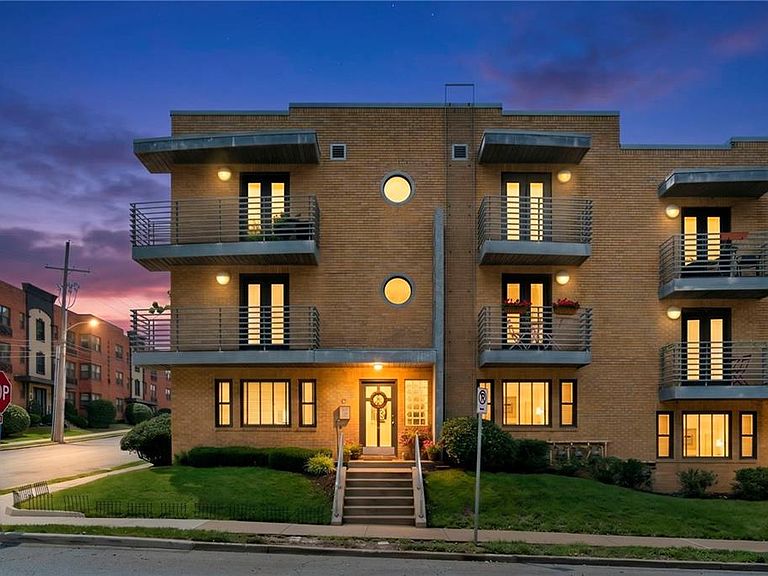
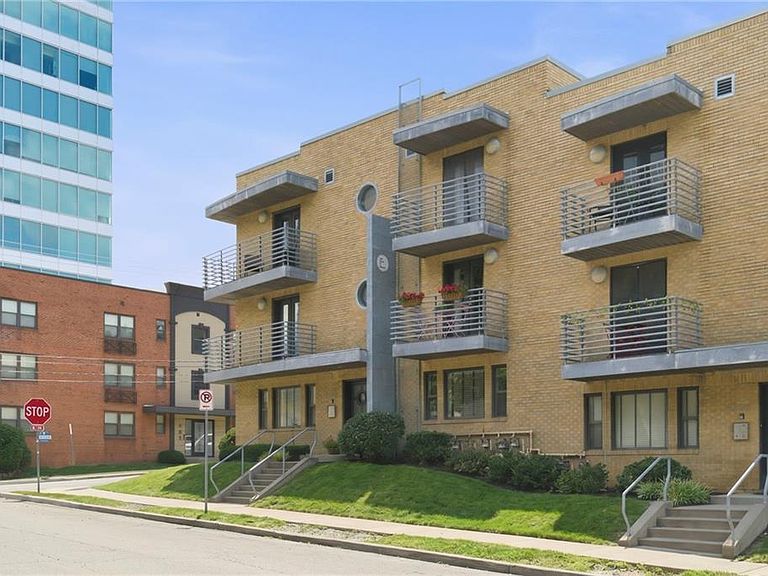
Fantastic opportunity for low-maintenance living just blocks from the Country Club Plaza! This charming 1 bedroom, 1 bathroom condo offers a rare combination of convenience, character, and functionality. Enjoy a private rear entrance with no stairs and an assigned off-street parking space located directly behind the building for easy access. Inside, you’ll find fresh paint, updated hardware, hardwood floors throughout the main living areas, tile flooring in the kitchen, and an updated bathroom with glass shower doors. French doors open to a private balcony, creating a great spot to relax and enjoy your own outdoor space. Additional features include an in-unit washer and dryer, private storage unit, and low HOA dues. With walkability to the Plaza, shopping, dining, coffee shops, entertainment, and more, this condo is a wonderful option for a first-time buyer, investor, downsizer, or anyone looking for a lock-and-leave lifestyle in one of Kansas City’s most desirable areas.
Getting Around
 Very Walkable
 Good Transit
 Somewhat Bikeable
Schools
Construction
Condition
- Year built: 1933
Materials
- Roof: Tar/Gravel
- Construction materials: Brick
Type & Style
- Home type: Condo
- Architectural style: Traditional
- Property subType: Condominium
Interior
Appliances
- Appliances included: Dishwasher,Disposal,Microwave
Basement
- Basement: Other
Bathroom1
- Features: Laminate Counters
- Level: First
Bedrooms & Bathrooms
- Bedrooms: 1
- Bathrooms: 1
- Full bathrooms: 1
Features
- Ceiling Fan(s),Painted Cabinets
- Window features: Window Coverings
- Flooring: Wood
- Finished area above ground: 549
Heating & Cooling
- Heating features: Forced Air
- Cooling features: Electric
Interior Area
- Total structure area: 549
- Total interior livable area: 549 sqft
Kitchen
- Features: Laminate Counters
- Level: First
Living Room
- Level: First
Master Bedroom
- Features: Carpet
- Level: First
Property
Details
- Parcel number: 30410136400002009
Features
- Patio & porch: Deck
Lot
- Lot size: 556 sqft
Parking
- Parking features: Off Street