


502 Windboard Way, Oxon Hill, MD, 20745
About This Home
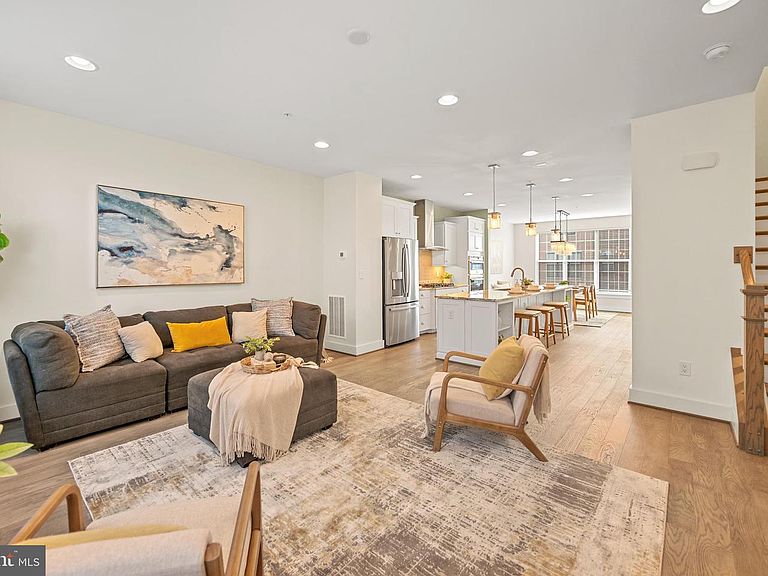
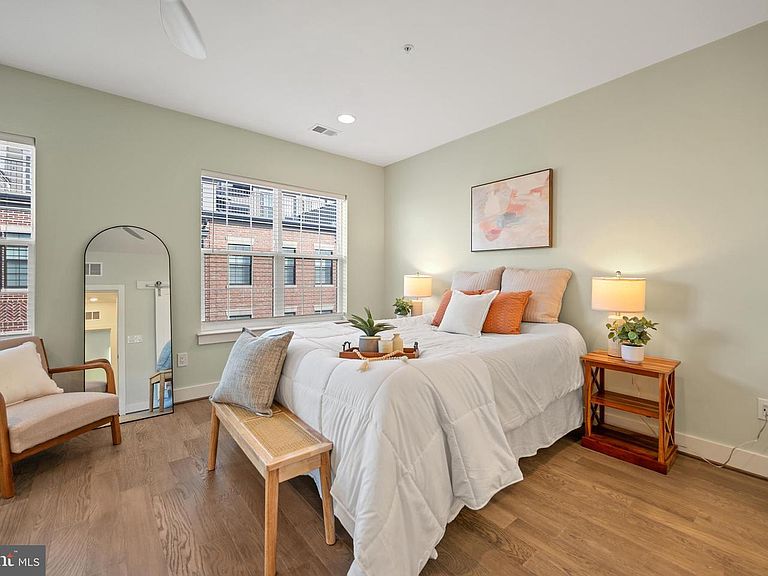
Welcome home to Potomac Overlook! This exceptional 4-level townhome offers sophisticated urban living with an impressive blend of luxury finishes and versatile living spaces in the heart of National Harbor, just two blocks to world-class dining, shopping and entertainment. Upstairs on the main level, you'll discover an open floor plan with modern recessed lighting and beautiful hardwood floors flowing seamlessly throughout the living room, gourmet kitchen and dining room, creating an ideal space for both everyday living and effortless entertaining. The heart of the home boasts a stunning kitchen with stainless steel appliances including a wall oven and upgraded dishwasher, gleaming granite countertops, custom backsplash and under cabinet lighting, all anchored by an oversized island breakfast bar perfect for casual dining and conversation. Through elegant barn doors off the dining room, a dedicated office provides a quiet retreat with built-in cabinetry and shelving for all your work-from-home needs. Upstairs, hardwood flooring continues to the bedroom level, where the generously sized primary suite offers an abundance of storage with built-in cabinets and a walk-in closet featuring a custom closet system, complemented by a luxurious en suite bathroom with a wide double sink vanity and step-in shower with built-in seat. The second bedroom includes its own walk-in closet and access to a second full bathroom in the hall, while an upgraded washer and dryer in the bedroom level laundry room add everyday convenience. The top level presents a versatile recreation room, third bedroom and full bathroom, ideal for guests or in-laws and enhanced by a wet bar and dramatic double-sided fireplace that flows to the crowning jewel of this home - a private rooftop terrace offering an extraordinary outdoor living experience and beautiful views. Downstairs on the entry level, the bonus room with full bathroom provides additional space for a home gym, den or playroom, while the 2-car garage and driveway offer both abundant storage and parking. A fourth entry-level bedroom could easily be created with the addition of a wall. With the vibrant waterfront promenade, MGM National Harbor, Tanger Outlets and countless restaurants just a few blocks away, this remarkable home delivers an unparalleled lifestyle in one of the region's most sought-after locations. Schedule a private tour of your beautiful new home today and make 2026 the best year ever!
Getting Around
 Car-Dependent
 Good Transit
 Somewhat Bikeable
Schools
Construction
Condition
- Property condition: Very Good
- Year built: 2021
Materials
- Foundation: Other
- Roof: Other
- Construction materials: Brick
Other
- Builder model: Cedar Hill
- Builder name: Integrity
Type & Style
- Home type: Townhouse
- Architectural style: Contemporary
- Property subType: Townhouse
Interior
Appliances
- Appliances included: Washer,Dryer,Cooktop,Disposal,Dishwasher,Microwave,Refrigerator,Ice Maker,Oven,Exhaust Fan,Stainless Steel Appliance(s),Gas Water Heater
- Laundry features: Dryer In Unit,Washer In Unit,Upper Level,Has Laundry,Laundry Room
Bathroom1
- Level: Upper
Bathroom2
- Level: Upper
Bathroom3
- Level: Upper
Bedroom1
- Level: Upper
Bedroom2
- Level: Upper
Bedroom3
- Level: Upper
Bedrooms & Bathrooms
- Bedrooms: 3
- Bathrooms: 5
- Full bathrooms: 4
- 1/2 bathrooms: 1
- Main level bathrooms: 1
Bonus Room
- Level: Lower
Dining Room
- Level: Main
Features
- Bathroom - Tub Shower,Bathroom - Walk-In Shower,Breakfast Area,Built-in Features,Butlers Pantry,Ceiling Fan(s),Dining Area,Open Floorplan,Kitchen Island,Recessed Lighting,Upgraded Countertops,Walk-In Closet(s),Bar,Wine Storage,9'+ Ceilings
- Flooring: Hardwood,Wood
- Number of fireplaces: 1
- Fireplace: Yes
- Finished area below ground: 0
- Finished area above ground: 3,394
Half Bath
- Level: Main
Heating & Cooling
- Heating features: Central,Hot Water,Programmable Thermostat,Natural Gas
- Cooling features: Ceiling Fan(s),Central Air,Electric
Interior Area
- Total structure area: 3,394
- Total interior livable area: 3,394 sqft
Kitchen
- Level: Main
Laundry
- Level: Upper
Living Room
- Level: Main
Loft
- Level: Upper
Recreation Room
- Level: Lower
Property
Accessibility
- Accessibility features: None
Details
- Parcel number: 17125697290
- Zoning: U
- Special condition: Standard
Features
- Levels: Four
- Stories: 4
- Pool features: None
- Patio & porch: Terrace,Roof Deck
- Has view: Yes
- View description: Harbor,River,Panoramic,Water,Other
- Has water view: Yes
- Water view: Harbor,River,Water
Lot
- Lot size dimensions: 0.00 x 0.00
Parking
- Total spaces: 4
- Parking features: Storage,Built In,Garage Faces Rear,Garage Door Opener,Inside Entrance,Permit Included,Private,Concrete,Public,Driveway,Attached
- Has garage: Yes
- Attached garage spaces: 2
- Covered spaces: 2
- Has uncovered spaces: Yes
- Uncovered spaces: 2
Climate Risk is Financial Risk
Every home has a financial story beyond the listing price. Below, you’ll see the climate risks that could affect this property — and in Bills & Affordability, how those risks may influence repairs, insurance, utilities, and long-term value.
Biggest Threats for This Home
- Lightning

- Winter Weather

- Heat Wave

- Inland Flooding

- Strong Wind

- Tornado

How This Home’s Risks Compare
FEMA Declared Disasters Across Maryland Counties
Understanding the Costs
Financial advisors generally recommend spending no more than 30% of your gross household income on housing costs. In practice, many households stretch to 35% or beyond — especially in high-cost markets.
Estimated Costs Today
| Monthly | Annual | |
|---|---|---|
| Mortgage | $4,293 | $51,516 |
| Home Insurance * | $336 | $4,032 |
| Property Taxes | $749 | $8,988 |
| Electricity | $432 | $5,189 |
| Total | $5,810 | $69,720 |
Income You'd Need if You Spent...
Maryland FAIR Plan Programs


How Costs Could Change Over Time
Climate risk is quickly impacting all of the major home ownership costs. Adjust the growth rates and percentage of income spent on housing below to see how your housing costs could change over the next 10 years — and what income you'd need to keep up.
Comparing Against the Market
Price Per Sq Ft
vs Other Active Listings
Avg $/sqft
vs Homes Sold Last Month
Median $/sqft
Current Market Trends
Median Price Per Square Foot
The median price per square foot of homes sold in this area each month. Compare this to this listing's price per square foot to gauge whether the home is priced in line with recent sales.
Historicals for This Listing
Zestimate History ($/sqft)
Price History
| Date | Event | Price |
|---|---|---|
| 2026-01-08 | Listed for sale | $899,900 |
| 2025-11-01 | Listing removed | $950,000 |
| 2025-09-25 | Price change | $950,000 |
| 2025-08-01 | Listed for sale | $992,500 |
 View on Zillow