


624 Valhalla Dr, Edgemont, AR, 72044
About This Home
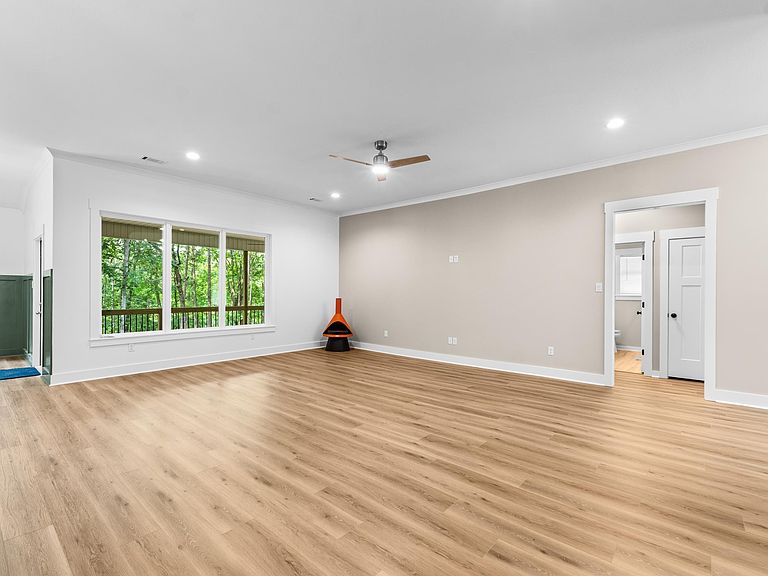
Lakefront living at its finest on Greers Ferry Lake in the beautiful Mystic Isle subdivision. This 4-bedroom, 2.5-bath home offers a perfect blend of modern comfort and retro-inspired style, all set on a cozy, wooded, tree-covered lot just over a half acre with stunning lakefront views and direct access to the water. Inside, you’ll love the inviting living room and bonus room perfect for entertaining or relaxing after a day on the lake. The kitchen is a true standout, featuring a large center island, quartz countertops, custom appliances, abundant cabinetry, a spacious pantry & excellent storage throughout. This home is designed for both function & convenience with a two-car garage plus an additional 16x16 storage area/workshop ideal for lake gear, tools or hobbies. Outside, natural rock landscaping blends beautifully with the wooded surroundings, creating a peaceful & private lakefront setting. Additional highlights include smart-home features: high-speed fiber Wi-Fi, smart thermostat, garage doors and keypad entry, offering modern efficiency without sacrificing charm. This property delivers the views, access & lifestyle that makes lake living so special.
Getting Around
 Car-Dependent
 Very Limited Transit
 Somewhat Bikeable
Schools
Construction
Condition
- Year built: 2024
Materials
- Foundation: Slab
- Roof: Shingle
- Construction materials: Frame
Type & Style
- Home type: SingleFamily
- Architectural style: Traditional
- Property subType: Single Family Residence
Interior
Appliances
- Appliances included: Microwave,Electric Range,Dishwasher,Disposal,Ice Maker
Bedrooms & Bathrooms
- Bedrooms: 4
- Bathrooms: 3
- Full bathrooms: 2
- 1/2 bathrooms: 1
Dining Room
- Features: Kitchen/Dining Combo,Living/Dining Combo
Features
- Primary Bedroom/Main Lv,All Bedrooms Down
- Flooring: Carpet,Vinyl,Tile
- Fireplace features: Decorative
- Fireplace: Yes
Heating & Cooling
- Heating features: Electric
- Cooling features: Electric
Interior Area
- Total structure area: 2,800
- Total interior livable area: 2,800 sqft
Property
Details
- Parcel number: 00206614000
Features
- Levels: Two
- Stories: 2
Lot
- Features: Level,Cleared
- Lot size dimensions: 115 x 202 x 203 x 115
Parking
- Total spaces: 2
- Parking features: Garage,Two Car
- Has garage: Yes