



71320 Sharon Rd, Bridgeport, OH, 43912
About This Home
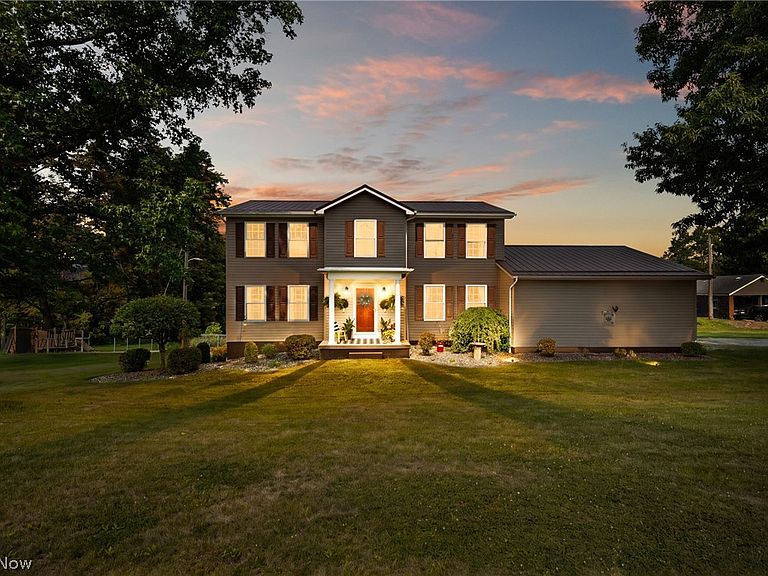
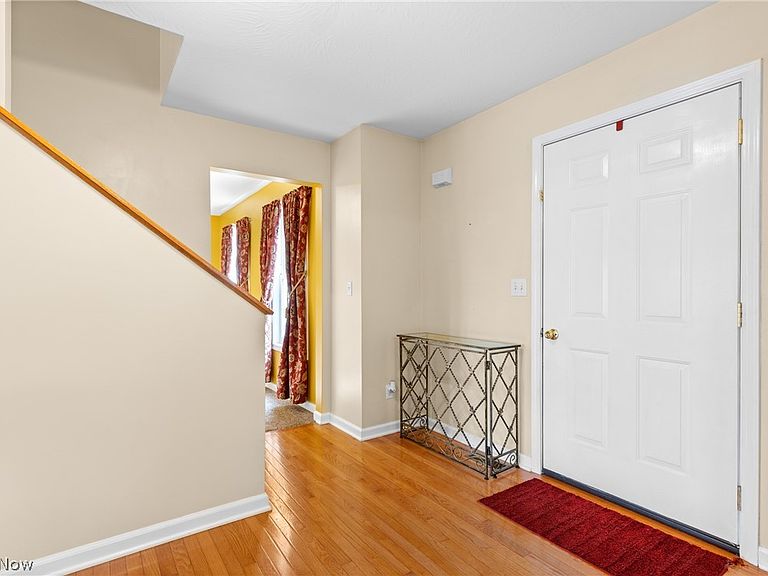
Welcome to this exceptional two-story home, built in 2006 and nestled on just over 6 picturesque acres in a peaceful neighborhood. Offering the perfect balance of privacy and convenience, this home is ideal for those seeking space and comfort. Step inside to discover an inviting floor plan, with a kitchen featuring ample cabinet space, a breakfast bar, pantry, and hardwood floors. The generous living room, family room, and dining room areas are designed for everyday living as well as entertaining. First floor laundry and a half bath off of the kitchen offer added convenience. Upstairs, the primary suite features a walk-in closet and large private bath, with a beautiful soaking tub and separate shower. Outside, relax on the 16' x 24' deck overlooking the beautifully maintained back yard or spend your summer days floating in the 18' x 33' above ground pool. The large attached two-car garage provides plenty of room for parking as well as additional space for lawn equipment or project area. Recent updates provide additional peace of mind, including a new roof (2026), hot water tank (2025), pool pump (2025), pool liner (2023), carpet (2021), and an electric furnace and heat pump (2021). If you have been searching for a truly move-in ready home, with acreage, quality updates, and a peaceful setting, this is one you won't want to miss! Schedule your private showing today!
Getting Around
 Car-Dependent
 Very Limited Transit
 Somewhat Bikeable
Schools
Construction
Condition
- Year built: 2006
Materials
- Foundation: Block
- Roof: Metal
- Construction materials: Vinyl Siding
Type & Style
- Home type: SingleFamily
- Architectural style: Traditional
- Property subType: Single Family Residence
Interior
Appliances
- Laundry features: Main Level
Basement
- Has basement: Yes
- Basement: Full
Bathroom
- Level: First
- Dimensions: ND x ND
Bathroom
- Level: Second
- Dimensions: ND x ND
Bedroom
- Level: Second
- Dimensions: ND x ND
Bedroom
- Level: Second
- Dimensions: ND x ND
Bedroom
- Level: Second
- Dimensions: ND x ND
Bedrooms & Bathrooms
- Bedrooms: 4
- Bathrooms: 3
- Full bathrooms: 2
- 1/2 bathrooms: 1
- Main level bathrooms: 1
Dining Room
- Level: First
- Dimensions: ND x ND
Family Room
- Level: First
- Dimensions: ND x ND
Features
- Finished area below ground: 1,086
- Finished area above ground: 2,364
Heating & Cooling
- Heating features: Electric,Heat Pump
- Cooling features: Central Air,Heat Pump
Interior Area
- Total structure area: 3,450
- Total interior livable area: 3,450 sqft
Kitchen
- Features: Breakfast Bar
- Level: First
- Dimensions: ND x ND
Laundry
- Level: First
- Dimensions: ND x ND
Living Room
- Level: First
- Dimensions: ND x ND
Primary Bathroom
- Features: Soaking Tub
- Level: Second
- Dimensions: ND x ND
Primary Bedroom
- Features: Walk-In Closet(s)
- Level: Second
- Dimensions: ND x ND
Property
Details
- Parcel number: 6101391.000
- Special condition: Standard
Features
- Levels: Two
- Stories: 2
- Private pool: Yes
- Pool features: Above Ground
- Patio & porch: Deck,Front Porch
Lot
- Lot size: 6.16 Acres
- Features: Back Yard
Parking
- Total spaces: 2
- Parking features: Driveway,Garage
- Has garage: Yes
- Attached garage spaces: 2
- Covered spaces: 2