


40 Dunn Rd, Chazy, NY, 12921
About This Home
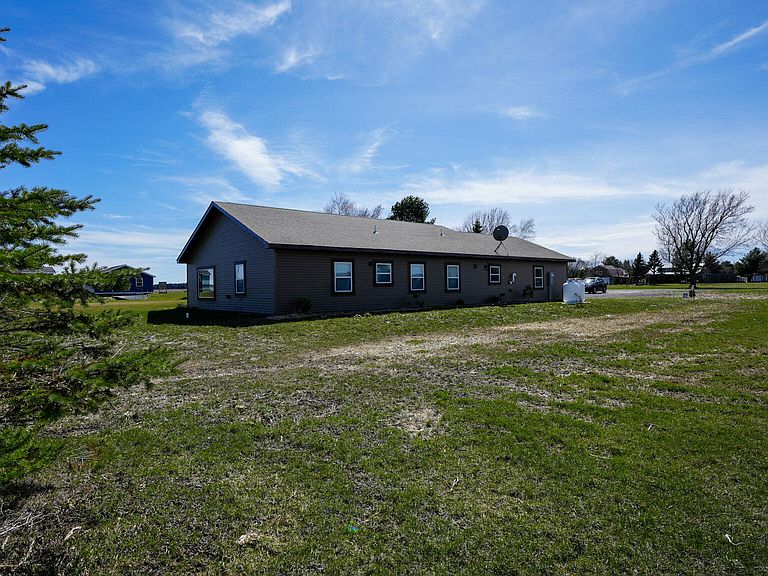
This newly built home offers a rare combination of quality craftsmanship, modern comfort, and low-maintenance living. Set on a 1-acre parcel within the Chazy Beach Subdivision, the property also offers deeded access to Lake Champlain, further enhancing the appeal of this thoughtfully designed home. Inside, the home features in-floor radiant heat, vaulted ceilings, tile flooring, and large windows that fill the space with natural light while showcasing a view of the lake. The open-concept layout creates an easy flow throughout the main living space, highlighted by a well-appointed kitchen featuring granite countertops, stainless steel appliances, soft-close cabinetry, and a large island with seating, perfect for hosting guests or enjoying family meals at home. Designed with convenience and comfort in mind, this 2BR/2BA home is a great option for anyone looking to simplify without giving up quality or style. With modern finishes, manageable living space, and access to Lake Champlain, 40 Dunn Road offers an easy lifestyle in a desirable setting.
Getting Around
 Car-Dependent
 Very Limited Transit
 Somewhat Bikeable
Schools
Construction
Condition
- Year built: 2025
Materials
- Foundation: Slab
- Roof: Asphalt
- Construction materials: Vinyl Siding
Type & Style
- Home type: SingleFamily
- Architectural style: Ranch
- Property subType: Single Family Residence
Interior
Appliances
- Appliances included: Dishwasher,Electric Range,Microwave,Refrigerator
Basement
- Basement: None
Bedroom2
- Features: Ceramic Tile
- Level: First
- Area: 134.2
- Dimensions: 12.2 x 11
Bedrooms & Bathrooms
- Bedrooms: 2
- Bathrooms: 2
- Full bathrooms: 2
Features
- Granite Counters,Open Floorplan,Recessed Lighting,Vaulted Ceiling(s),Walk-In Closet(s)
- Window features: Double Pane Windows
- Flooring: Ceramic Tile
- Finished area below ground: 0
- Finished area above ground: 1,728
Heating & Cooling
- Heating features: Propane,Radiant Floor
- Cooling features: None
Interior Area
- Total structure area: 1,728
- Total interior livable area: 1,728 sqft
Kitchen
- Features: Ceramic Tile
- Level: First
- Area: 398.16
- Dimensions: 16.8 x 23.7
Living Room
- Features: Ceramic Tile
- Level: First
- Area: 734.7
- Dimensions: 31 x 23.7
Master Bathroom
- Features: Ceramic Tile
- Level: First
- Area: 63.36
- Dimensions: 9.6 x 6.6
Master Bedroom
- Features: Ceramic Tile
- Level: First
- Area: 156
- Dimensions: 13 x 12
Utility Room
- Features: Ceramic Tile
- Level: First
- Area: 81.92
- Dimensions: 12.8 x 6.4
Property
Details
- Parcel number: 124.4113
Features
- Levels: One
- Stories: 1
- Exterior features: Lake Access Drive,Lake Access Steps
- Has view: Yes
- View description: Lake,Meadow
- Has water view: Yes
- Water view: Lake
- Waterbody name: Lake Champlain
Lot
- Lot size: 1 Acres
Parking
- Total spaces: 2
- Parking features: Garage - Attached
- Has garage: Yes
- Attached garage spaces: 2
- Covered spaces: 2