



10 W Pomfret St, Carlisle, PA, 17013
2beds
--baths
1,792sqft
$265,000
$148price/sqft
$1,879/moest. monthly cost
$75,160/yrincome needed
About This Home
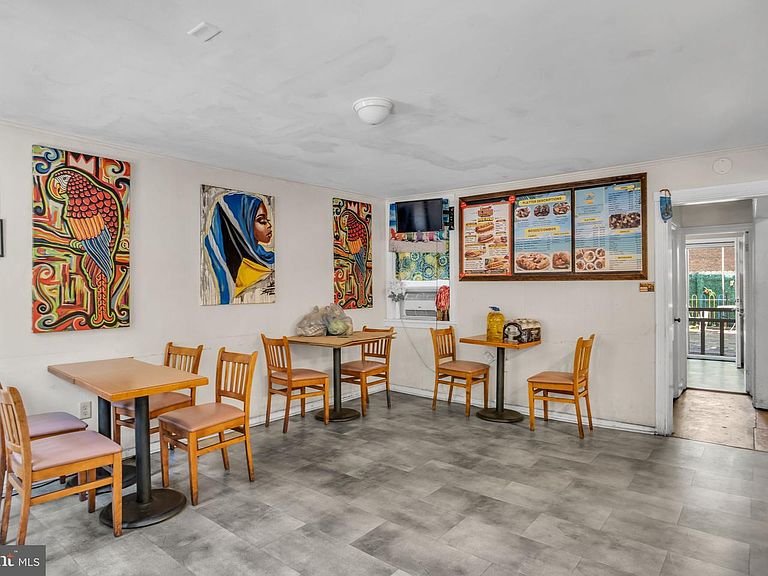
Located in the heart of Carlisle’s Historic District and Central Business District, this mixed-use 2-unit property offers exceptional visibility and some of the highest pedestrian traffic in town. The first floor is occupied by an established restaurant space with strong street presence and outdoor seating, while the second floor features a separately accessed residential apartment. Positioned just steps from Dickinson College, the Square, shops, restaurants, and community events, this property presents an excellent opportunity for investors, owner-operators, or those seeking a downtown live/work setup.
Getting Around
93
 Walker's Paradise
0
 Very Limited Transit
84
 Very Bikeable
Schools
7/10
5/10
6/10
Construction
Condition
- Year built: 1925
Materials
- Foundation: Stone
- Roof: Metal
- Construction materials: Wood Siding,Shingle Siding,Stick Built
Type & Style
- Home type: MultiFamily
- Architectural style: Traditional
- Property subType: Duplex
Interior
Appliances
- Appliances included: Gas Water Heater
Bedrooms & Bathrooms
- Bedrooms: 2
Heating & Cooling
- Heating features: Hot Water,Natural Gas
- Cooling features: Window Unit(s),Electric
Interior Area
- Total structure area: 1,792
- Total interior livable area: 1,792 sqft
Property
Accessibility
- Accessibility features: None
Details
- Parcel number: 04210320207
- Zoning: C-1
- Zoning description: Central Business District, Historic District Overlay
- Special condition: Standard
- Exclusions: Tenant Property And Trade Fixtures.
Features
- Pool features: None
Lot
- Lot size: 1,742 sqft
- Features: Downtown
Parking
- Parking features: On Street
- Has uncovered spaces: Yes