

601 KILWINNING Lane, Orange Park, FL, 32065
About This Home
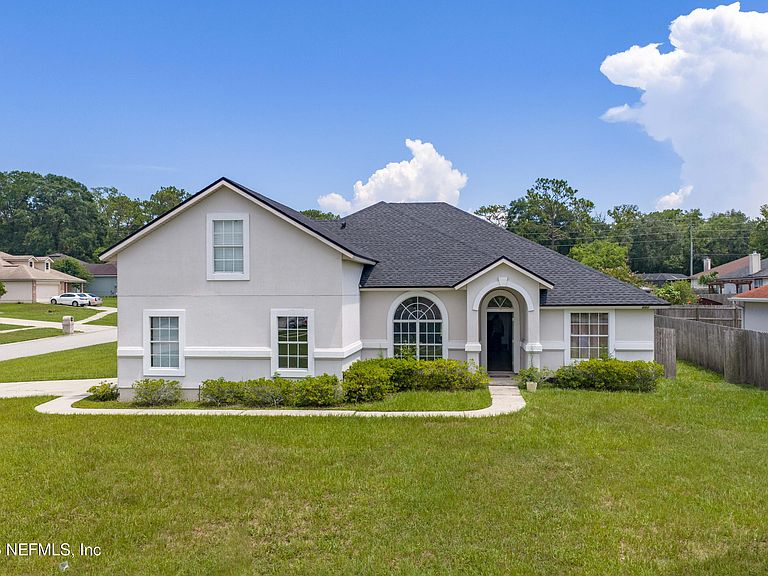
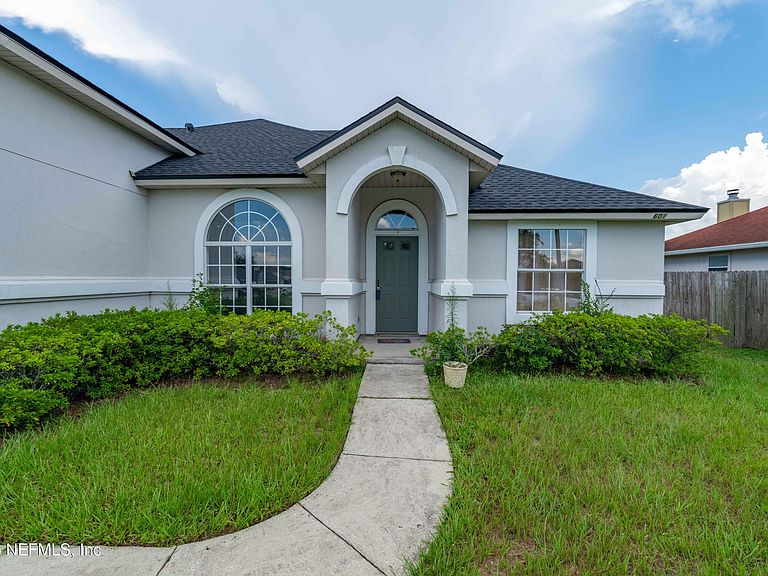
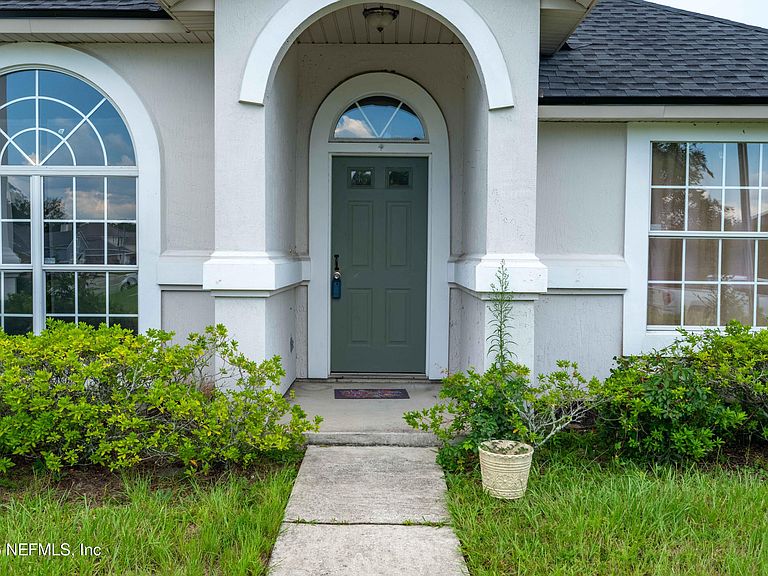
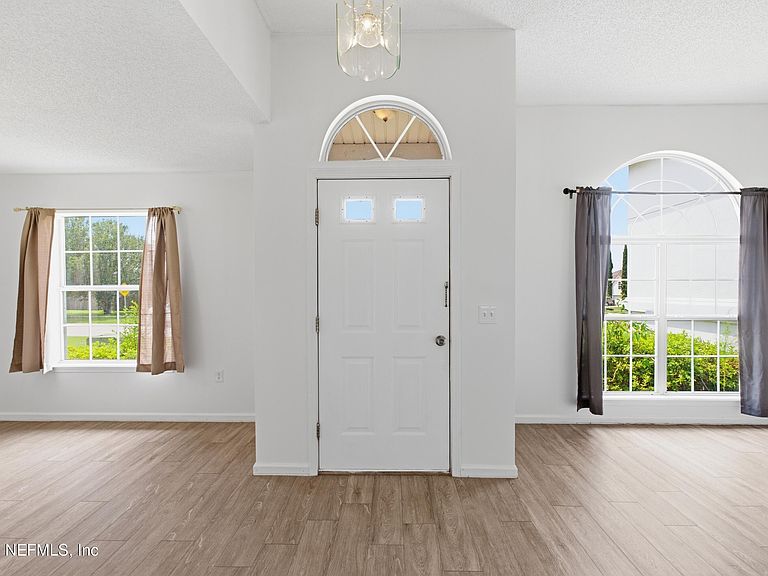
Welcome home to this beautifully upgraded 4-bedroom, 3-bath residence situated on a desirable corner lot with outstanding curb appeal and added privacy. Originally designed as a 5-bedroom floor plan, this home was thoughtfully customized to feature four exceptionally spacious bedrooms, creating a more open, comfortable, and luxurious living experience. Recent upgrades include a brand-new roof and beautiful new flooring throughout, providing both style and peace of mind for years to come. Every detail has been carefully updated, and the seller is completing the final stages of a professional deep cleaning following the extensive renovations. The home will be delivered in pristine, move-in-ready condition at closing. This is a rare opportunity to own a spacious, fully updated home that's ready for you from day one.
Getting Around
 Car-Dependent
 Very Limited Transit
 Somewhat Bikeable
Schools
Construction
Condition
- Property condition: Updated/Remodeled
- Year built: 2006
Materials
- Roof: Shingle
- Construction materials: Frame,Stucco
Type & Style
- Home type: SingleFamily
- Architectural style: Traditional
- Property subType: Single Family Residence
Interior
Appliances
- Appliances included: Dishwasher,Disposal,Dryer,Electric Range,Electric Water Heater,Microwave,Refrigerator,Washer
- Laundry features: In Unit
Bedrooms & Bathrooms
- Bedrooms: 4
- Bathrooms: 3
- Full bathrooms: 3
Features
- Eat-in Kitchen,His and Hers Closets,Kitchen Island,Open Floorplan,Pantry
- Flooring: Vinyl
- Number of fireplaces: 1
- Fireplace features: Wood Burning
- Fireplace: Yes
Heating & Cooling
- Heating features: Central
- Cooling features: Central Air
Interior Area
- Total interior livable area: 2,340 sqft
Property
Details
- Parcel number: 15042500794100538
- Zoning description: Residential
Features
- Stories: 2
- Patio & porch: Front Porch,Patio
- Fencing: Back Yard
Lot
- Lot size: 10,454 sqft
- Features: Corner Lot
Parking
- Total spaces: 2
- Parking features: Garage,Garage Door Opener
- Has garage: Yes
- Attached garage spaces: 2
- Covered spaces: 2