



1403 Canoe Dr, Greensboro, GA, 30642
About This Home
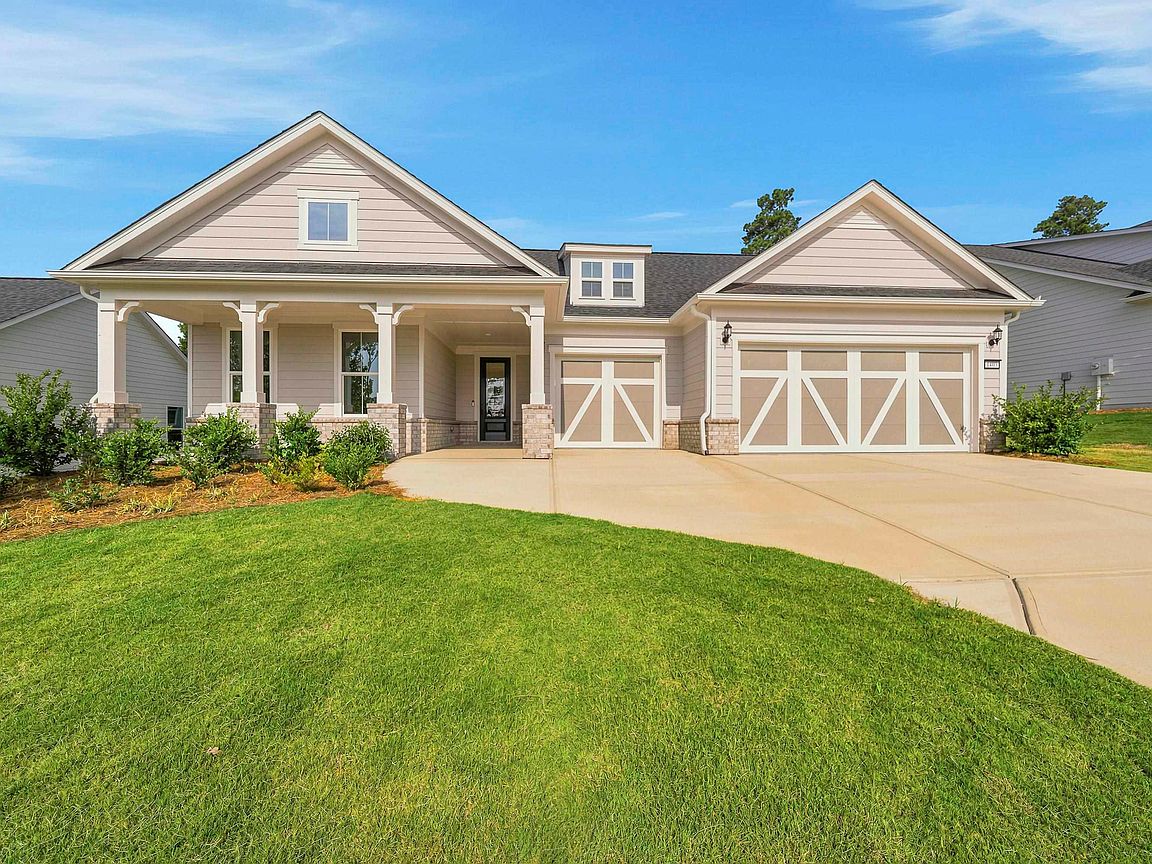
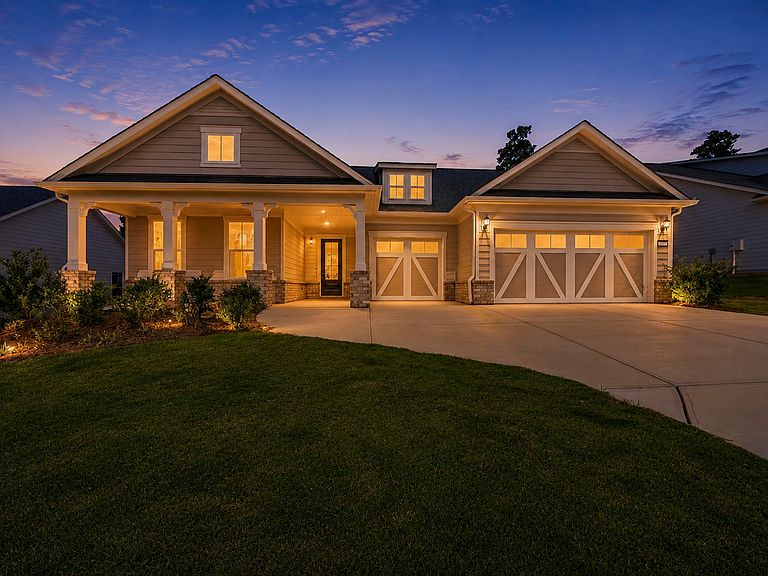
THIS NEVER-BEEN-LIVED-IN NEW CONSTRUCTION HOME HAS EVERY UPGRADE IMAGINABLE! ENJOY ALL THE BENEFITS OF A BRAND-NEW HOME WITHOUT THE WAIT, THE HEADACHES, OR THE MANY DECISIONS THAT COME WITH NEW CONSTRUCTION. EXTENDED 3 CAR GARAGE + WALK-UP ATTIC - 8’ DOORWAYS THROUGHOUT HOME - CRAFTSMAN TRIM PACKAGE - CROWN MOLDING THROUGHOUT - UPGRADED LVP HARDWOOD FLOORING THROUGHOUT ENTIRE HOME (PARCHMENT OAK, MORE THAN DOUBLE COST OF TRADITIONAL LVP) - EXTENDED GREAT ROOM - EXTENDED PATIO - WOOD BURNING FIREPLACE + BRICK UP TO CEILING - GOURMET KITCHEN WITH BUILT IN KITCHEN AID APPLIANCES & PULL OUT DRAWERS - KITCHEN BACKSPLASH UP TO CEILING WITH CEILING HEIGHT CABINETS - QUARTZ COUNTERTOPS - SOFT CLOSE CABINET DRAWERS W/ UPGRADED CABINETS - TREY CEILINGS IN FLEX ROOM, GATHERING ROOM, PRIMARY BEDROOM - EXTRA RECESSED LIGHTING - UNDER-CABINET LIGHTING IN KITCHEN - SMART TUBE WITH POWER ABOVE MANTEL - UPGRADED CABINETS & QUARTZ IN ALL BATHROOMS + 18” TOILETS - UPGRADED TILE IN BATHROOMS - UPGRADED SHOWER - UPGRADED LAUNDRY ROOM CABINETS AND QUARTZ COUNTERTOP - UPGRADED FRONT DOOR - UPGRADED GARAGE DOORS - IRRIGATION SYSTEM BUILT WITH THE INTENTION OF BEING THEIR FOREVER HOME, THE OWNERS THOUGHTFULLY SELECTED QUALITY FINISHES AND UPGRADES THROUGHOUT BEFORE DECIDING TO RELOCATE. TAKE A QUICK GOLF CART RIDE DOWN TO THE CLUBHOUSE TO PLAY A GAME OF PICKLEBALL, BOCCE, TENNIS, OR WATER VOLLEYBALL WITH YOUR NEIGHBORS! THE COMMUNITY AMENITIES FEATURE A FULL-TIME LIFESTYLE DIRECTOR, AN ARRAY OF COMMUNITY EVENTS & ACTIVITIES, A LAKESIDE PAVILION, LAKE ACCESS, BOAT STORAGE, DOCKS, KAYAK & CANOE STORAGE, AND MORE! DON'T MISS THE BOAT—START LIVING YOUR BEST LIFE IN THE BEST ACTIVE ADULT COMMUNITY ON THE LAKE TODAY!
Getting Around
 Car-Dependent
 Very Limited Transit
 Somewhat Bikeable
Schools
Construction
Condition
- Property condition: New Construction
- New construction: Yes
- Year built: 2026
Materials
- Foundation: Slab
- Roof: Asphalt/Comp Shingle
- Construction materials: Brick,Hardy Board
Type & Style
- Home type: SingleFamily
- Architectural style: Ranch
- Property subType: Lake Comm Home,Single Family Residence
Interior
Appliances
- Appliances included: Built in Microwave,Cooktop,Dishwasher,Microwave,Range,Vent Hood
- Laundry features: First Level,Large Utility Room Space
Bedroom2
- Level: First
Bedroom3
- Level: First
Bedrooms & Bathrooms
- Bedrooms: 3
- Bathrooms: 4
- Full bathrooms: 3
- 1/2 bathrooms: 1
Cooling
- Cooling features: Central Air,Heat Pump
Dining Room
- Level: First
Features
- Breakfast Bar,Crown Molding,Double Vanity,Kitchen Island,Pantry,Tray Ceiling(s),Walk-In Closet(s)
- Flooring: Tile,Wood
- Fireplace features: Masonry
- Fireplace: Yes
Interior Area
- Total structure area: 2,857
- Total interior livable area: 2,857 sqft
Kitchen
- Level: First
Living Room
- Features: Trey Ceilings, Custom Fireplac
- Level: First
Master Bedroom
- Level: First
Property
Details
- Parcel number: 036C34218
- Zoning description: Residential
- Special condition: Standard
Features
- Levels: One
- Stories: 1
- Pool features: Community
- Patio & porch: Covered Patio,Covered Porch
- Waterfront features: Lake Access (Subdivision Access),Dock (Subdivision Access),No Seawall
- Topography of land: Level
Lot
- Lot size: 0.25 Acres
- Features: Landscaped,Lake Oconee Area
Parking
- Total spaces: 3
- Parking features: 3 Car Attached
- Has garage: Yes
- Attached garage spaces: 3
- Covered spaces: 3