



1130 4th St #1130, New Orleans, LA, 70130
About This Home
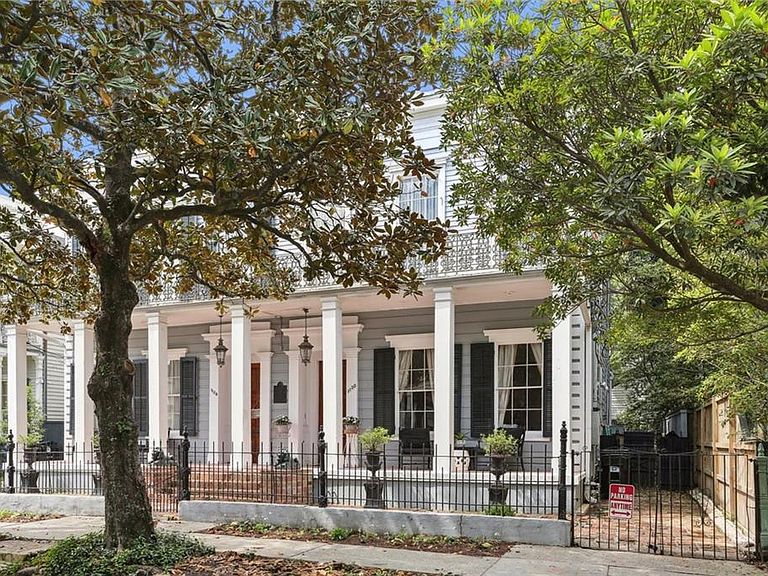
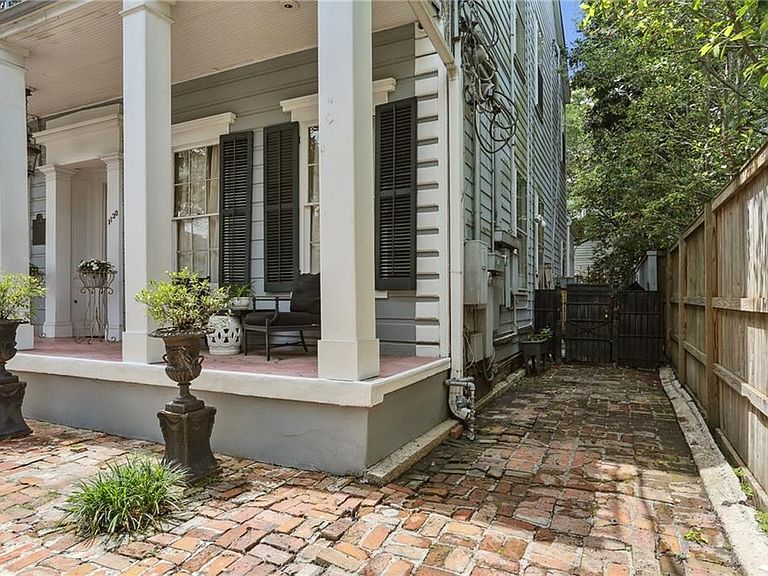
Mardi Gras Mambo to this gorgeous Garden District home. Shady porch overlooks the front yard and Fourth Street. Beautiful wood architectural details and artistic updates throughout. Step into the foyer, which opens to the classic double parlour which has working original pocket doors—ideal for entertaining or extra space for a first floor bedroom. A beautiful staircase accents the entryway on the way to the dining room, which is spacious and lovely. The adjacent sunroom offers an inviting and cozy ambiance with windows to the courtyard, a great place to unwind. The custom chef’s kitchen has great old world style and function, a large pantry room, and overlooks the private courtyard and covered porch, perfect for al fresco dining and entertaining. Upstairs, you'll find the luxurious primary suite which offers an expansive dressing room with an additional large walk-in closet. Floor-to-ceiling windows fill the bedroom with natural light, while the ensuite bath features beautiful tile work and refined finishes. A balcony overlooks Fourth Street. Down the hallway are two connected bedrooms that share a full bath and a convenient laundry room. Garden District is a very desirable neighborhood, known for its beautiful historic homes, tall oak trees and multitude of things to do. Walk to parades, shop or eat on Magazine Street, take the streetcar to French Quarter, or to Audubon Park and beyond. During parade season, a short walk to the route! So much fun in this area. This historic and beloved New Orleans neighborhood is waiting for you. This is considered a condo, but only one other unit is in the association. They sit side by side and have adjacent front porches and balconies. Each condo has their own completely separate and private courtyards. This one is special - neighborhood and historic architecture - absolutely gorgeous.
Getting Around
 Walker's Paradise
 Good Transit
 Very Bikeable
Schools
Construction
Condition
- Property condition: Excellent
- Year built: 1892
Materials
- Foundation: Raised
- Roof: Shingle
- Construction materials: Wood Siding
Type & Style
- Home type: Condo
- Property subType: Townhouse,Condominium
Interior
Appliances
- Appliances included: Dryer,Dishwasher,Oven,Range,Refrigerator,Washer
- Laundry features: In Unit,Washer Hookup,Dryer Hookup
Bedroom
- Level: First
- Dimensions: 16.8 x 16.2
Bedroom
- Level: Second
- Dimensions: 14.3 x 11.3
Bedroom
- Level: Second
- Dimensions: 14.3 x 10.11
Bedrooms & Bathrooms
- Bedrooms: 4
- Bathrooms: 3
- Full bathrooms: 3
Dining Room
- Level: First
- Dimensions: 13.1 x 15.11
Features
- Ceiling Fan(s),Pantry
- Fireplace features: None
Heating & Cooling
- Heating features: Central,Multiple Heating Units
- Cooling features: Central Air,2 Units
Interior Area
- Total structure area: 2,700
- Total interior livable area: 2,700 sqft
Kitchen
- Level: First
- Dimensions: 11.6 x 11.6
Living Room
- Level: First
- Dimensions: 15.9 x 15.10
Master Bathroom
- Level: Second
- Dimensions: 7.2 x 16.7
Master Bedroom
- Level: Second
- Dimensions: 15.7 x 16.7
Property
Details
- Parcel number: 11304THST
- Special condition: None
Features
- Levels: Two
- Stories: 2
- Pool features: None
- Patio & porch: Brick,Balcony
- Exterior features: Balcony,Courtyard
Lot
- Features: City Lot
- Lot size dimensions: condo
Parking
- Total spaces: 1
- Parking features: Off Street,Parking Available,One Space
Climate Risk is Financial Risk
Every home has a financial story beyond the listing price. Below, you’ll see the climate risks that could affect this property — and in Bills & Affordability, how those risks may influence repairs, insurance, utilities, and long-term value.
Biggest Threats for This Home
- Hurricane

- Cold Wave

- Heat Wave

- Lightning

- Tsunami

How This Home’s Risks Compare
FEMA Declared Disasters Across Louisiana Counties
Understanding the Costs
Financial advisors generally recommend spending no more than 30% of your gross household income on housing costs. In practice, many households stretch to 35% or beyond — especially in high-cost markets.
Estimated Costs Today
| Monthly | Annual | |
|---|---|---|
| Mortgage | $4,424 | $53,088 |
| Home Insurance * | $1,046 | $12,552 |
| Property Taxes | $619 | $7,428 |
| Electricity | $204 | $2,449 |
| Total | $6,293 | $75,516 |
Income You'd Need if You Spent...
Louisiana FAIR Plan Programs

How Costs Could Change Over Time
Climate risk is quickly impacting all of the major home ownership costs. Adjust the growth rates and percentage of income spent on housing below to see how your housing costs could change over the next 10 years — and what income you'd need to keep up.
Comparing Against the Market
Price Per Sq Ft
vs Other Active Listings
Avg $/sqft
vs Homes Sold Last Month
Median $/sqft
Current Market Trends
Median Price Per Square Foot
The median price per square foot of homes sold in this area each month. Compare this to this listing's price per square foot to gauge whether the home is priced in line with recent sales.
Historicals for This Listing
Zestimate History ($/sqft)
Price History
| Date | Event | Price |
|---|---|---|
| 2026-02-10 | Listed for sale | $875,000 |
| 2025-12-04 | Listing removed | $899,000 |
| 2025-07-29 | Listed for sale | $899,000 |
 View on Zillow