


310 Crystal Lake Rd, West Union, WV, 26456
About This Home
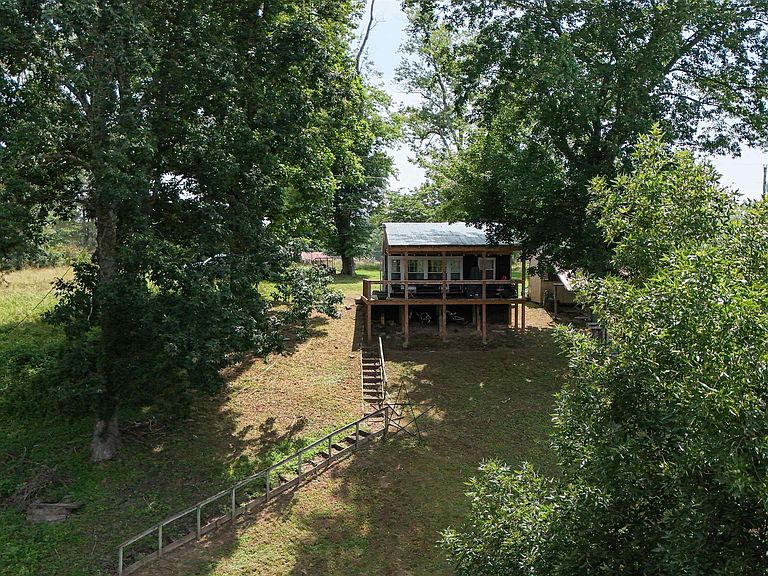
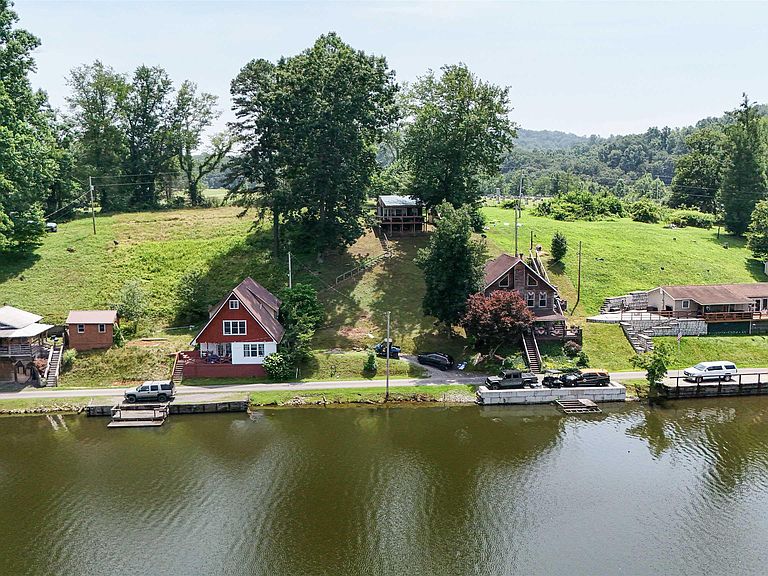
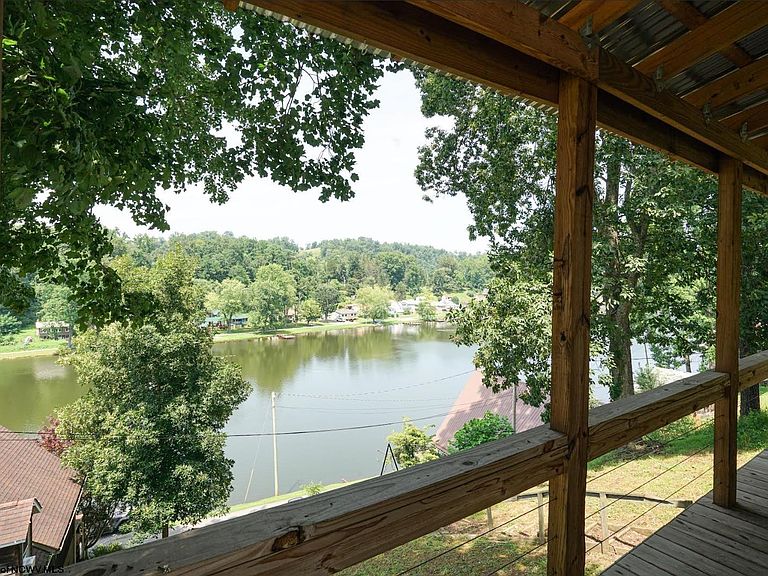
If you?ve ever dreamed of ending your day with a glass of wine in the tub while overlooking the water, this might be the one. Perched above Crystal Lake with what may be one of the most breathtaking views on the entire lake, this cozy retreat is all about slowing down and soaking it in. From the massive covered deck to the charming rustic interior, every space is designed to make the lake the star of the show. Morning coffee with panoramic water views. A freestanding soaking tub overlooking the lake. Rustic charm with modern updates. Crystal Lake access just steps away. The kind of view you?ll never get tired of. Some homes have a lake view, This one feels like you?re living in the view. Newer roof, electrical, deck, pex water lines, instant hot water heater, mini split unit, and more! Flat back yard with plenty of room to add on if desired. Property will be sold as-is. SEE AGENT REMARKS
Getting Around
 Car-Dependent
 Very Limited Transit
 Somewhat Bikeable
Schools
Construction
Condition
- Year built: 1957
Materials
- Foundation: Block
- Roof: Metal
- Construction materials: Wood,T-111
Type & Style
- Home type: SingleFamily
- Architectural style: Other
- Property subType: Single Family Residence
Interior
Appliances
- Appliances included: Range,Refrigerator,Washer,Dryer
Basement
- Level: Basement
Basement
- Basement: Crawl Space
Bedrooms & Bathrooms
- Bedrooms: 1
- Bathrooms: 1
- Full bathrooms: 1
Features
- Single Level Living
- Door features: Storm Door(s)
- Flooring: Luxury Vinyl Plank
- Fireplace features: None
- Attic: None
- Finished area below ground: 0
- Finished area above ground: 440
Heating & Cooling
- Heating features: Other
- Cooling features: Other
Interior Area
- Total structure area: 440
- Total interior livable area: 440 sqft
Kitchen
- Features: Window Treatment,Luxury Vinyl Plank
- Level: First
- Area: 60
Living Room
- Features: Window Treatment,Luxury Vinyl Plank
- Level: First
- Area: 196
Master Bedroom
- Level: First
- Area: 140
Property
Details
- Parcel number: 0908002900670000
- Zoning description: Single Family Residential
Features
- Levels: 1
- Stories: 1
- Patio & porch: Deck
- Fencing: Partial
- Has view: Yes
- View description: Lake or River
- Has water view: Yes
- Water view: Lake or River
- On waterfront: Yes
- Waterfront features: Lake Front
Lot
- Lot size: 0.42 Acres
- Features: Steep Slope
- Lot size dimensions: .416 acre
Parking
- Total spaces: 2
- Parking features: 2 Cars