


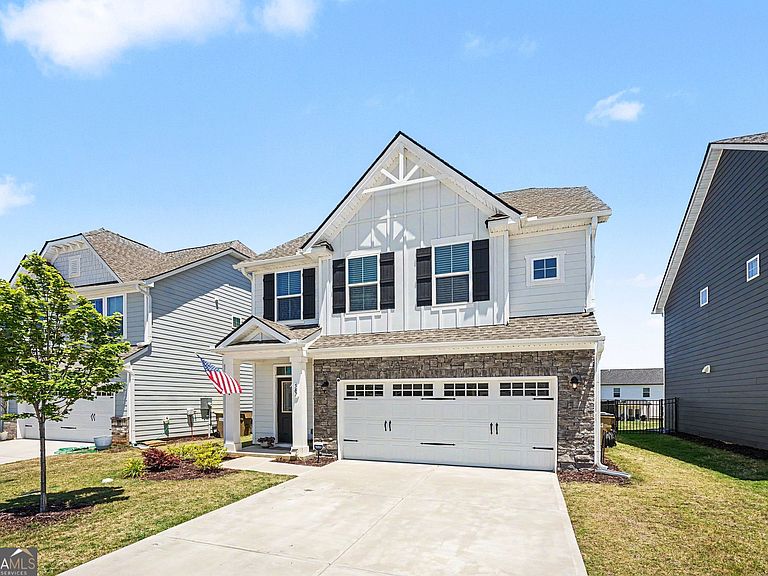


587 Gunter Dr, Hoschton, GA, 30548
About This Home
Why wait to buy a new construction home and then pay even more money for the upgrades you want when you could live in this stunning home that already incorporates all the thoughtful upgrades including custom light fixtures creating a warm, elevated atmosphere. The open-concept layout flows effortlessly, featuring a spacious living area, a well-appointed kitchen with modern finishes and inviting dining spaces perfect for everyday living or entertaining. The upstairs primary suite offers a relaxing retreat with a luxury bath and his and her walk-in closets, while the spacious additional bedrooms provide flexibility for family, guests, a home office or hobbies. Outside, enjoy the patio and backyard ideal for gatherings or a quiet evening or get in a quick workout in the garage gym. Located in the sought after community of Twin Lakes with all the desirable amenities, convenient access to shopping, dining, and top-rated schools, this home combines upgraded style with everyday convenience. Come see why living in Hoschton is all about lifestyle!
Getting Around
 Car-Dependent
 Very Limited Transit
 Somewhat Bikeable
Schools
Construction
Condition
- Property condition: Resale
- Year built: 2024
Materials
- Foundation: Slab
- Roof: Composition
- Construction materials: Other,Stone
Type & Style
- Home type: SingleFamily
- Architectural style: Traditional
- Property subType: Single Family Residence
Interior
Appliances
- Appliances included: Dishwasher,Disposal,Gas Water Heater,Microwave,Refrigerator
- Laundry features: Upper Level
Basement
- Basement: None
Bedrooms & Bathrooms
- Bedrooms: 3
- Bathrooms: 3
- Full bathrooms: 2
- 1/2 bathrooms: 1
Features
- Double Vanity,High Ceilings,Walk-In Closet(s)
- Window features: Double Pane Windows
- Flooring: Carpet,Other
- Finished area below ground: 0
- Finished area above ground: 1,948
- Common walls with other units/homes: No Common Walls
Heating & Cooling
- Heating features: Central,Forced Air,Natural Gas
- Cooling features: Ceiling Fan(s),Central Air,Electric
Interior Area
- Total structure area: 1,948
- Total interior livable area: 1,948 sqft
Kitchen
- Features: Breakfast Area,Breakfast Bar,Kitchen Island,Pantry,Solid Surface Counters
Property
Details
- Parcel number: 121B 2719
Features
- Levels: Two
- Stories: 2
- Patio & porch: Patio,Porch
- Waterbody name: None
Lot
- Lot size: 5,662 sqft
- Features: Level
Parking
- Total spaces: 2
- Parking features: Attached,Garage,Garage Door Opener,Kitchen Level
- Has garage: Yes