


529 S 2nd St, Elkhart, IN, 46516
About This Home
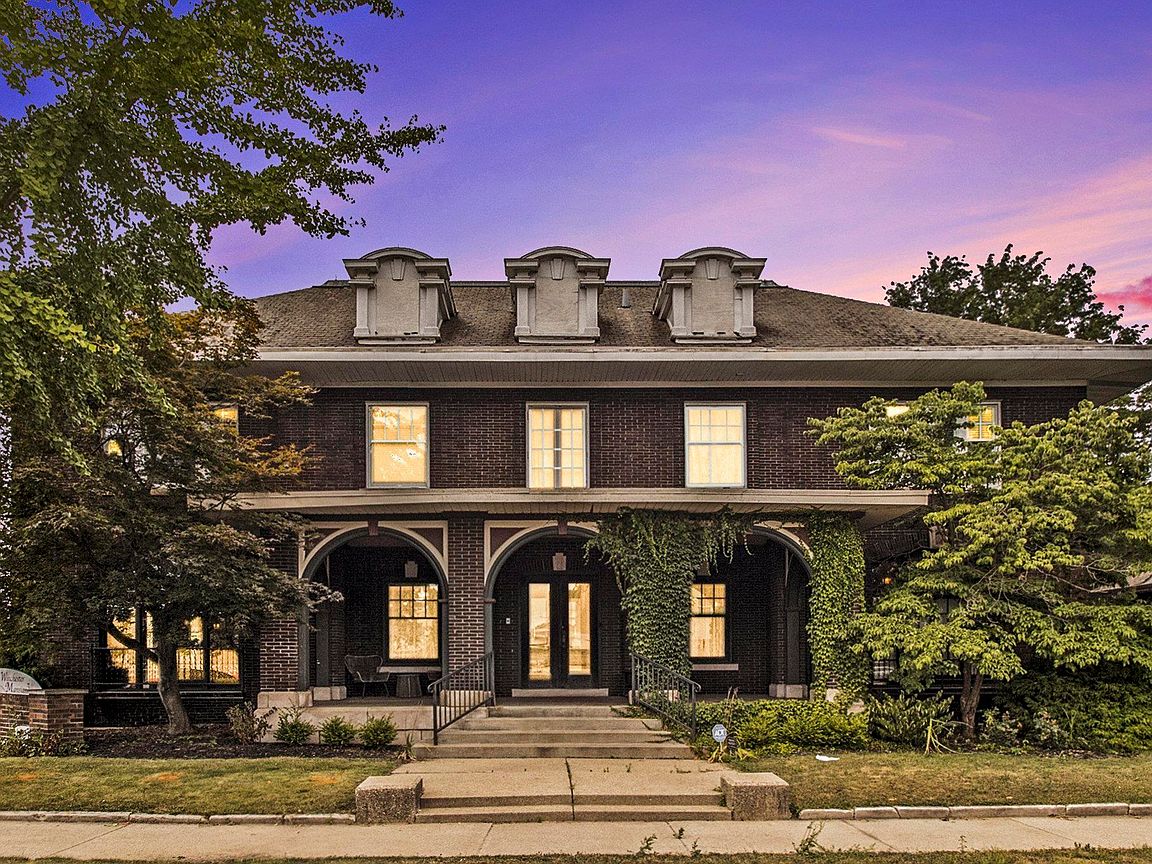
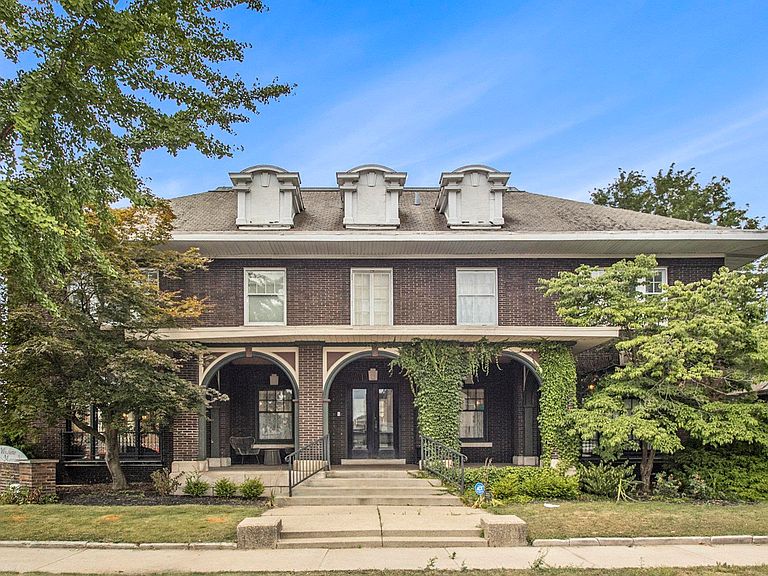
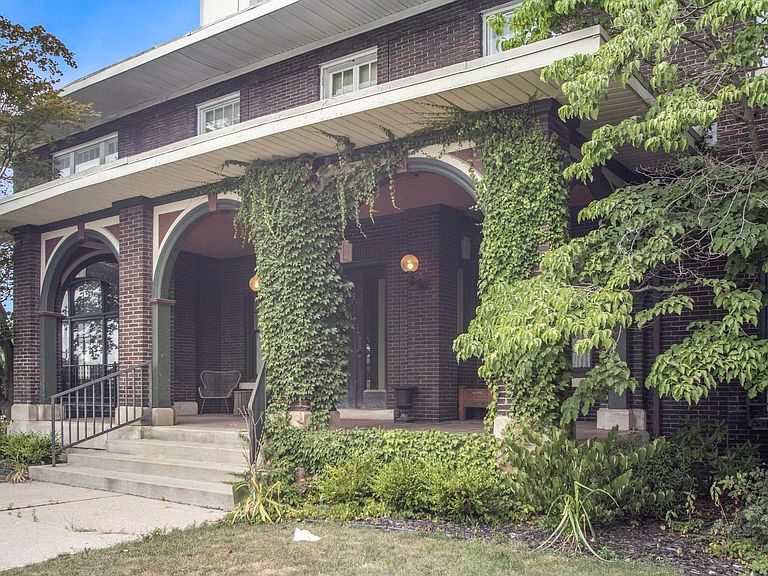
This monumental piece of Elkhart History is one of the most prestigious buildings in the Midwest. Known as the Winchester Mansion, this shining example of E. Hill Turnock's architectural skills is currently used as an owner-occupied mixed use event center and Bed & Breakfast. The updates to this home include new furnace and AC, significant repair of the slate roof in 2021, renovated master bath as well as 2 added en suite bathrooms. Special care has been taken to provide modern finishes that pay homage to the aesthetic of this historical home. Updated plumbing includes replacement of former cast iron pipes and an in-line tankless water heater for hot water on demand as needed. The electric has also been updated, MAIN LEVEL LAUNDRY added, and ADA compliant rear entrance. Full walk up attic and basement provide room for storage and the tea room at the base of the double staircase is the perfect setting for morning coffee. Many unique possibilities for this property!
Getting Around
 Very Walkable
 Very Limited Transit
 Bikeable
Schools
Construction
Condition
- Year built: 1902
Materials
- Roof: Slate
- Construction materials: Brick
Type & Style
- Home type: SingleFamily
- Property subType: Single Family Residence
Interior
Appliances
- Appliances included: Microwave,Refrigerator,Washer,Dryer-Electric,Gas Range,Tankless Water Heater
- Laundry features: Main Level
Basement
- Has basement: Yes
- Basement: Daylight,Full,Partially Finished,Exterior Entry
Bedroom1
- Level: Upper
Bedroom2
- Level: Upper
Bedrooms & Bathrooms
- Bedrooms: 5
- Bathrooms: 5
- Full bathrooms: 3
- 1/2 bathrooms: 2
Dining Room
- Level: Main
- Area: 690
Family Room
- Level: Main
- Area: 437
Features
- Bookcases,Ceiling Fan(s),Beamed Ceilings,Vaulted Ceiling(s),Crown Molding,Entrance Foyer,Natural Woodwork,Main Level Bedroom Suite,Formal Dining Room
- Flooring: Hardwood
- Number of fireplaces: 1
- Fireplace features: Wood Burning
- Fireplace: Yes
- Attic: Storage,Walk-up
- Finished area below ground: 90
- Finished area above ground: 4,704
Heating & Cooling
- Heating features: Natural Gas,Forced Air
- Cooling features: Central Air
Interior Area
- Total structure area: 8,412
- Total interior livable area: 4,794 sqft
Kitchen
- Level: Main
- Area: 168
Living Room
- Level: Main
- Area: 754
Office
- Level: Main
- Area: 132
Property
Accessibility
- Accessibility features: ADA Features
Details
- Parcel number: 200605457014.000012
Features
- Levels: Two
- Stories: 2
- Patio & porch: Porch Covered
Lot
- Lot size: 0.31 Acres
- Features: Corner Lot,Level
- Lot size dimensions: 84X162
Climate Risk is Financial Risk
Every home has a financial story beyond the listing price. Below, you’ll see the climate risks that could affect this property — and in Bills & Affordability, how those risks may influence repairs, insurance, utilities, and long-term value.
Biggest Threats for This Home
- Cold Wave

- Hail

- Inland Flooding

- Strong Wind

- Tornado

- Winter Weather

How This Home’s Risks Compare
FEMA Declared Disasters Across Indiana Counties
Understanding the Costs
Financial advisors generally recommend spending no more than 30% of your gross household income on housing costs. In practice, many households stretch to 35% or beyond — especially in high-cost markets.
Estimated Costs Today
| Monthly | Annual | |
|---|---|---|
| Mortgage | $3,160 | $37,920 |
| Home Insurance * | $461 | $5,532 |
| Property Taxes | $427 | $5,124 |
| Electricity | $439 | $5,273 |
| Total | $4,487 | $53,844 |
Income You'd Need if You Spent...
Indiana FAIR Plan Programs
Indiana Basic Property Insurance Underwriting Association
 WildfireHailWind
How Costs Could Change Over Time
Climate risk is quickly impacting all of the major home ownership costs. Adjust the growth rates and percentage of income spent on housing below to see how your housing costs could change over the next 10 years — and what income you'd need to keep up.
Comparing Against the Market
Price Per Sq Ft
vs Other Active Listings
Avg $/sqft
vs Homes Sold Last Month
Median $/sqft
Current Market Trends
Median Price Per Square Foot
The median price per square foot of homes sold in this area each month. Compare this to this listing's price per square foot to gauge whether the home is priced in line with recent sales.
Historicals for This Listing
Zestimate History ($/sqft)
Price History
| Date | Event | Price |
|---|---|---|
| 2026-03-31 | Listed for sale | $650,000 |
| 2026-03-30 | Listing removed | $650,000 |
| 2025-07-29 | Listed for sale | $650,000 |
 View on Zillow