


6395 Ender Ln, Idaho Falls, ID, 83401
About This Home
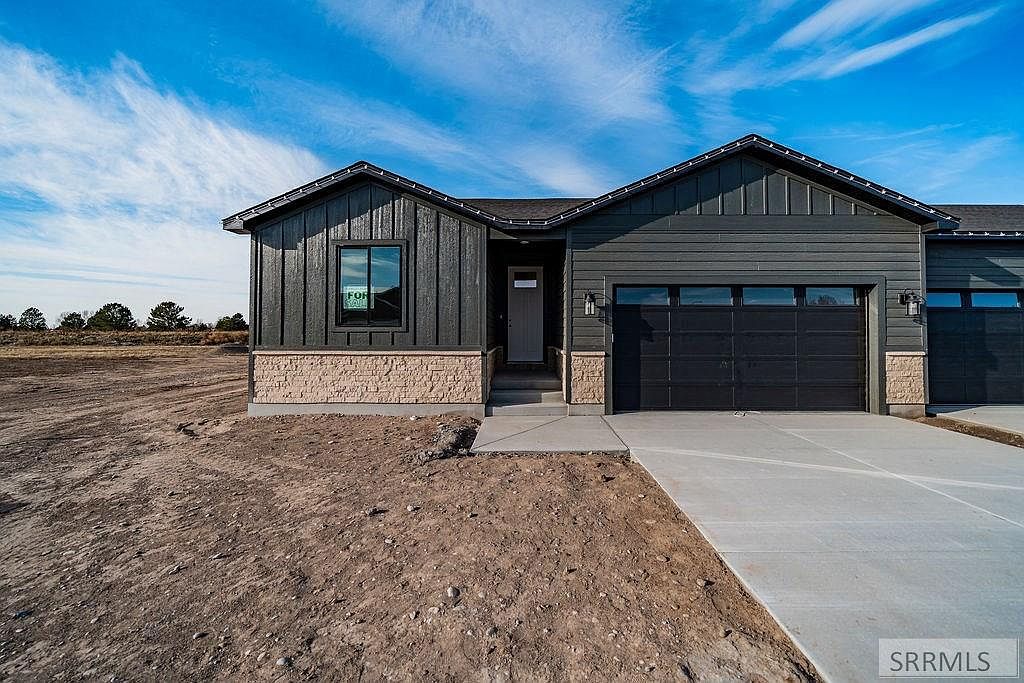
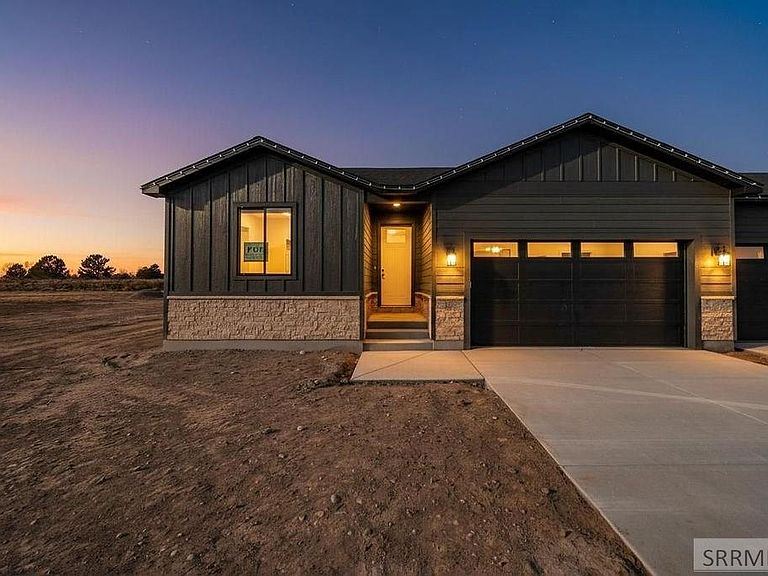
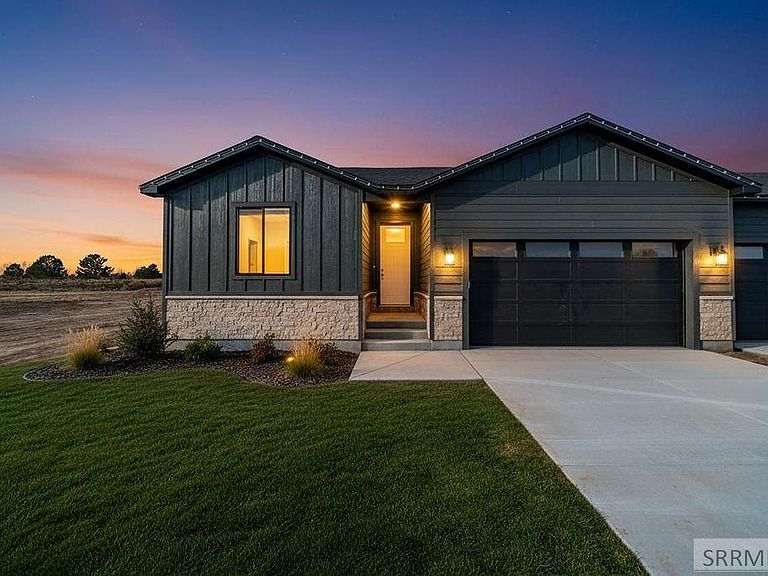
$10,000 towards closing costs plus w/d/f with our preferred lender. 6395 Ender Lane Embrace a lifestyle of sophisticated comfort in this brand-new 2025 twin home by Hamlet Homes, perfectly situated directly behind the 1st hole of the Sage Lakes Golf Course. This exceptional residence boasts a generous 6 bedrooms and 3 bathrooms, offering abundant space for every need. The main level thoughtfully includes 3 bedrooms and 2 bathrooms, while the fully finished basement provides an additional 3 bedrooms and 1 bathroom, ideal for extended family, a dedicated media room, or a private retreat. The heart of this home is a truly stunning kitchen, featuring exquisite granite countertops – a dream for hosting memorable gatherings. Enjoy modern conveniences like a 220V GFCI outlet for a hot tub, providing enhanced electrical safety and versatility. Navigate with ease and style thanks to elegant stair accent lighting, adding a touch of ambiance and security. Step outside to your private oasis under the rear covering, offering a perfect shaded space for outdoor entertaining, relaxing with a book, or simply enjoying the golf course ambiance, rain or shine. Located on the left side of the twin homes, 6395 Ender Lane offers a seamless blend of luxury, thoughtful design.
Getting Around
 Car-Dependent
 Very Limited Transit
 Somewhat Bikeable
Schools
Construction
Condition
- Year built: 2025
Materials
- Foundation: Concrete Perimeter
- Construction materials: Frame,Primary Exterior Material: Vinyl Siding,Primary Exterior Material: Wood Siding,Primary Exterior Material: Stone
Type & Style
- Home type: Townhouse
- Architectural style: Other
- Property subType: Townhouse
Interior
Appliances
- Appliances included: Dishwasher,Disposal,Microwave,Gas Range,Gas Water Heater
- Laundry features: Main Level,Laundry Room
Basement
- Area: 1413
Basement
- Has basement: Yes
- Basement: Egress Windows,Finished,Full
Bedrooms & Bathrooms
- Bedrooms: 6
- Bathrooms: 3
- Full bathrooms: 3
- Main level bathrooms: 2
- Main level bedrooms: 3
Family Room
- Level: Basement
Features
- Master Downstairs,Master Bath,Pantry
- Flooring: Luxury Vinyl,New Floor Coverings-Full
- Number of fireplaces: 1
- Fireplace features: 1,Gas
- Fireplace: Yes
- Finished area below ground: 1,413
- Finished area above ground: 1,411
Heating & Cooling
- Heating features: Natural Gas
- Cooling features: Central Air
Interior Area
- Total structure area: 2,824
- Total interior livable area: 2,824 sqft
Kitchen
- Level: Main
Living Room
- Level: Main
Property
Details
- Parcel number: RPA5661001023O
- Zoning description: Bonneville-R1-Residential
- Exclusions: Seller's Personal Property.
Features
- Levels: One
- Stories: 1
- Patio & porch: 1,Patio
- Fencing: None
- Has view: Yes
- View description: Golf Course
Lot
- Lot size: 9,452 sqft
- Features: On Golf Course,No Landscaping
Parking
- Total spaces: 2
- Parking features: 2 Stalls,Concrete
- Has garage: Yes
- Attached garage spaces: 2
- Covered spaces: 2
- Has uncovered spaces: Yes
Climate Risk is Financial Risk
Every home has a financial story beyond the listing price. Below, you’ll see the climate risks that could affect this property — and in Bills & Affordability, how those risks may influence repairs, insurance, utilities, and long-term value.
Biggest Threats for This Home
- Cold Wave

- Lightning

- Earthquake

- Hail

- Inland Flooding

- Winter Weather

How This Home’s Risks Compare
FEMA Declared Disasters in Bonneville County and Idaho
Understanding the Costs
Financial advisors generally recommend spending no more than 30% of your gross household income on housing costs. In practice, many households stretch to 35% or beyond — especially in high-cost markets.
Estimated Costs Today
| Monthly | Annual | |
|---|---|---|
| Mortgage | $2,199 | $26,388 |
| Home Insurance | $136 | $1,632 |
| Property Taxes | $38 | $456 |
| Electricity | $172 | $2,071 |
| Total | $2,545 | $30,540 |
Income You'd Need if You Spent...
How Costs Could Change Over Time
Climate risk is quickly impacting all of the major home ownership costs. Adjust the growth rates and percentage of income spent on housing below to see how your housing costs could change over the next 10 years — and what income you'd need to keep up.
Comparing Against the Market
Price Per Sq Ft
vs Other Active Listings
Avg $/sqft
vs Homes Sold Last Month
Median $/sqft
Current Market Trends
Median Price Per Square Foot
The median price per square foot of homes sold in this area each month. Compare this to this listing's price per square foot to gauge whether the home is priced in line with recent sales.
Historicals for This Listing
Zestimate History ($/sqft)
No zestimate history available
Price History
| Date | Event | Price |
|---|---|---|
| 2026-05-08 | Price change | $434,990 |
| 2026-01-28 | Price change | $459,990 |
| 2026-01-08 | Price change | $469,990 |
| 2025-09-02 | Price change | $477,990 |
| 2025-07-30 | Listed for sale | $494,990 |
 View on Zillow