



2615 Airport Rd, Salisbury, NC, 28147
About This Home
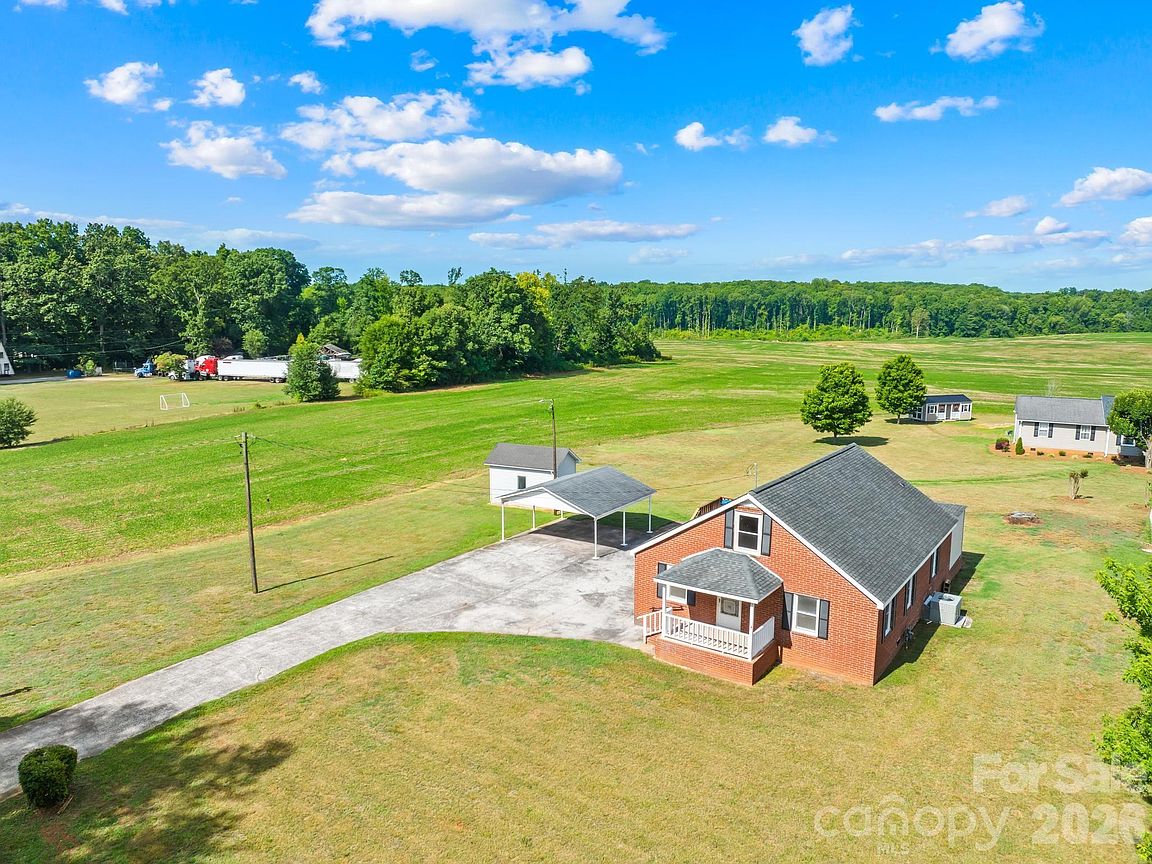
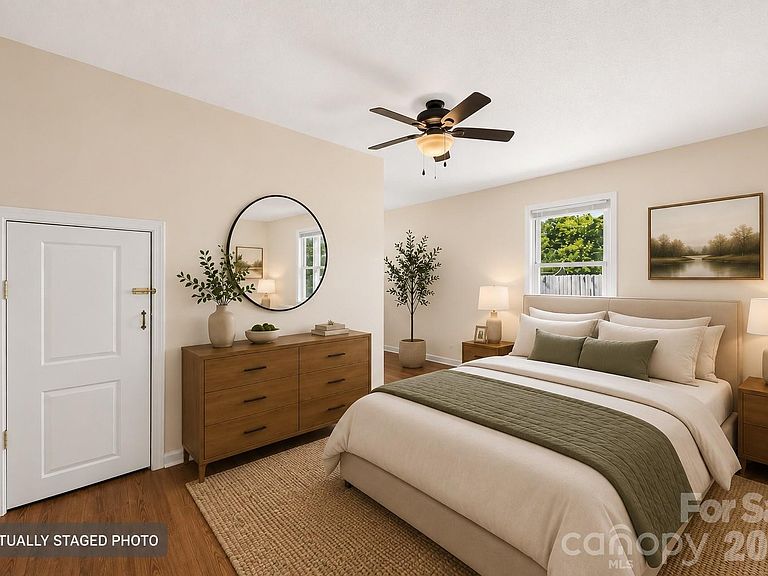
Enjoy the peace and privacy of country living while still being just minutes from everything Salisbury has to offer. Nestled beside open farmland, this charming home provides the beauty of wide-open country views without the upkeep of owning the acreage yourself. Whether you’re enjoying your morning coffee or unwinding after a long day, you’ll appreciate the quiet setting and relaxing atmosphere that surrounds this property. Inside, you’ll find a bright and inviting floor plan featuring 2 bedrooms plus a dedicated office that may also serve as a third bedroom, nursery, playroom, or flex space. The home has been thoughtfully updated and is move-in ready, offering comfortable living with plenty of natural light throughout. Outside, the property includes a covered carport along with a detached storage shed/workshop that’s perfect for hobbies, tools, lawn equipment, or additional storage. The upstairs storage area provides even more space for seasonal items or future possibilities. A major recent improvement is the installation of a brand-new water well, giving buyers added confidence and peace of mind for years to come. If you’ve been searching for the perfect blend of peaceful country living and everyday convenience, this property is one you want to see!
Getting Around
 Car-Dependent
 Very Limited Transit
 Somewhat Bikeable
Schools
Construction
Condition
- Year built: 1953
Materials
- Foundation: Crawl Space
- Roof: Composition
- Construction materials: Brick Full,Vinyl
Type & Style
- Home type: SingleFamily
- Property subType: Single Family Residence
Interior
Appliances
- Appliances included: Dishwasher,Electric Range
- Laundry features: Laundry Room
Bathroom Full
- Level: Main
Bedroom S
- Level: Main
Bedrooms & Bathrooms
- Bedrooms: 2
- Bathrooms: 1
- Full bathrooms: 1
- Main level bedrooms: 2
Bonus Room
- Level: Main
Bonus Room
- Level: Upper
Features
- Kitchen Island
- Finished area below ground: 0
- Finished area above ground: 1,494
Heating & Cooling
- Heating features: Forced Air
- Cooling features: Central Air
Interior Area
- Total structure area: 1,494
- Total interior livable area: 1,494 sqft
Kitchen
- Level: Main
Laundry
- Level: Main
Office
- Level: Main
Primary Bedroom
- Features: Walk-In Closet(s)
- Level: Main
Property
Details
- Parcel number: 467303
- Zoning: RR
- Special condition: Standard
Features
- Levels: One
- Stories: 1
- Patio & porch: Deck
Lot
- Lot size: 0.63 Acres
Parking
- Total spaces: 2
- Parking features: Detached Carport,Driveway
- Covered spaces: 2
- Has uncovered spaces: Yes
- Carport: Yes
- Carport spaces: 2