


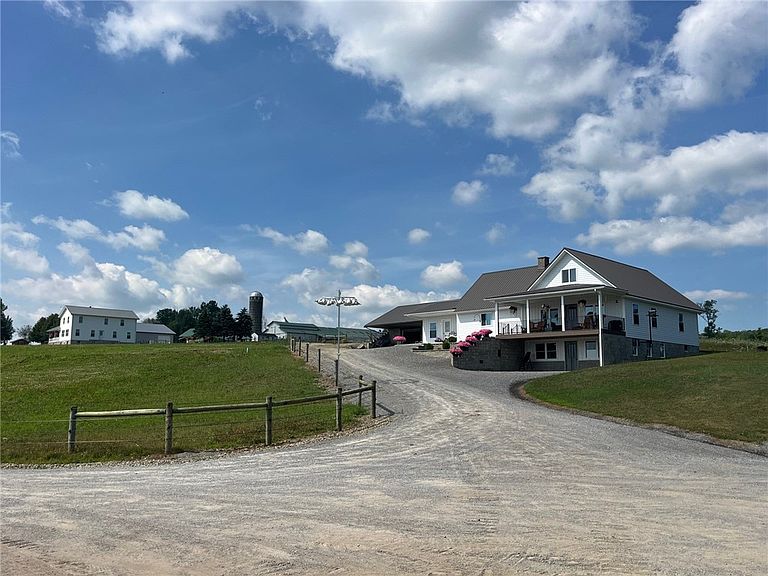
7690 Banks Rd, Gainesville, NY, 14066
About This Home
Discover the perfect blend of rural comfort and entrepreneurial potential at 7706 Banks Road in Fillmore, NY. With 6.87 acres of gently rolling countryside, this versatile property offers a well-built, spacious farmhouse paired with a large commercial-grade building-ideal for those seeking live/work flexibility in a scenic, quiet setting. The 2,668 sq ft farmhouse, constructed in 2023, features 3 bedrooms and 2 full bathrooms spread over two stories. With electric wiring throughout, and new electric service added, private water and septic, and a combination of additional LP lighting and wood heat, the home is functional, efficient, and ready for personalization. Country charm radiates from every angle, making it an inviting space for families, hobbyists, or homesteaders. Country views over the rolling hills greet your sunrises and breezy afternoons from the covered porch. Complementing the property is a 5,818 sq ft metal commercial building equipped with a loading bay, ideal for operating a business on-site. Whether you're in trades, distribution, storage, or need space for agricultural equipment, this structure delivers serious utility. A detached garage adds even more flexibility for vehicles or workshop use. The acreage provides a peaceful buffer and room to expand, garden, raise animals, or simply enjoy the natural surroundings. With road access and ample parking, the property is positioned for both residential comfort and productive use. If you're looking for a fresh start in the country, with the space and infrastructure to run a business right from home, This is a rare find that offers the best of both worlds. ADDITIONAL INFORMATION: GMO's convey, New Electric, metal building for business, lots of parking, newer home (2023) Metal roofs, spring water, septic, 1.6 miles to Pike, 5.8 miles to Fillmore, 5.1 miles to Centerville, 12 miles to Arcade
Getting Around
 Car-Dependent
 Very Limited Transit
 Somewhat Bikeable
Schools
Construction
Condition
- Property condition: Resale
- Year built: 2023
Materials
- Foundation: Block
- Construction materials: Vinyl Siding
Type & Style
- Home type: SingleFamily
- Architectural style: Farmhouse
- Property subType: Farm,Single Family Residence
Interior
Appliances
- Appliances included: See Remarks,Water Heater
Basement
- Has basement: Yes
- Basement: Partially Finished,Walk-Out Access
Bedrooms & Bathrooms
- Bedrooms: 3
- Bathrooms: 2
- Full bathrooms: 2
- Main level bathrooms: 1
- Main level bedrooms: 1
Features
- Entrance Foyer,Country Kitchen,Other,See Remarks,Walk-In Pantry,Main Level Primary
- Flooring: Hardwood,Other,See Remarks,Varies
- Number of fireplaces: 1
- Fireplace: Yes
Heating & Cooling
- Heating features: Other,See Remarks
- Cooling features: Other,See Remarks
Interior Area
- Total structure area: 2,668
- Total interior livable area: 2,668 sqft
Property
Details
- Parcel number: 56440018800000020061120000
- Special condition: Standard
- Horse amenities: Horses Allowed
Features
- Levels: Two
- Stories: 2
- Exterior features: Gravel Driveway,See Remarks
- Horses can be raised: Yes
Lot
- Lot size: 6.87 Acres
- Features: Irregular Lot,Other,See Remarks
- Lot size dimensions: 366 x 468
Parking
- Total spaces: 2
- Parking features: Detached,Garage,Circular Driveway,Driveway
- Has garage: Yes
- Attached garage spaces: 2
- Covered spaces: 2