

9524 Nubuck Branch, Converse, TX, 78109
About This Home
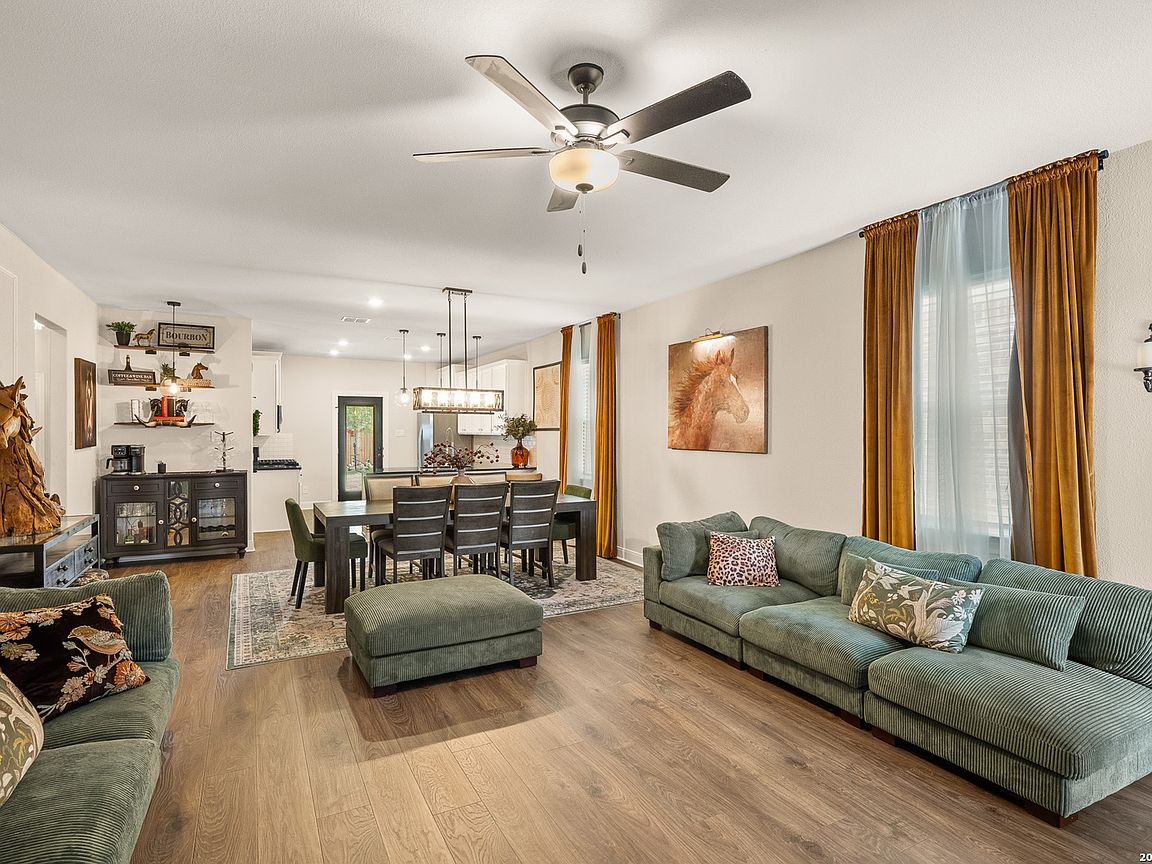
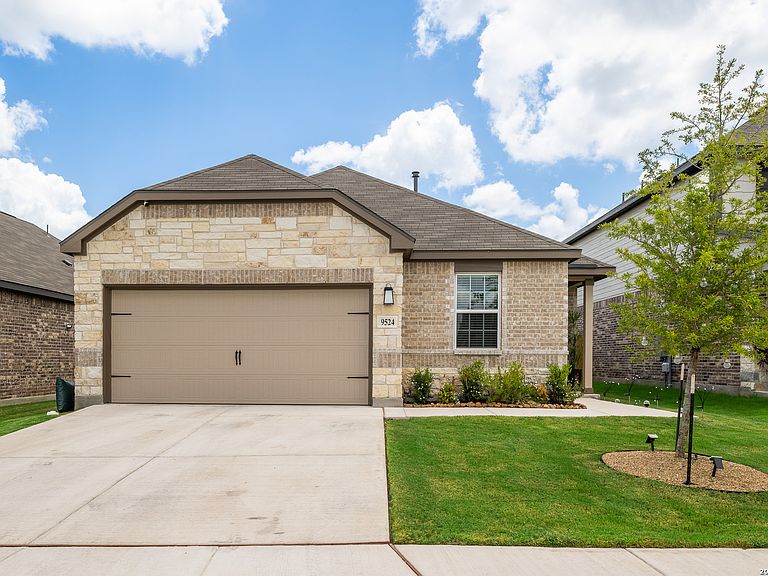
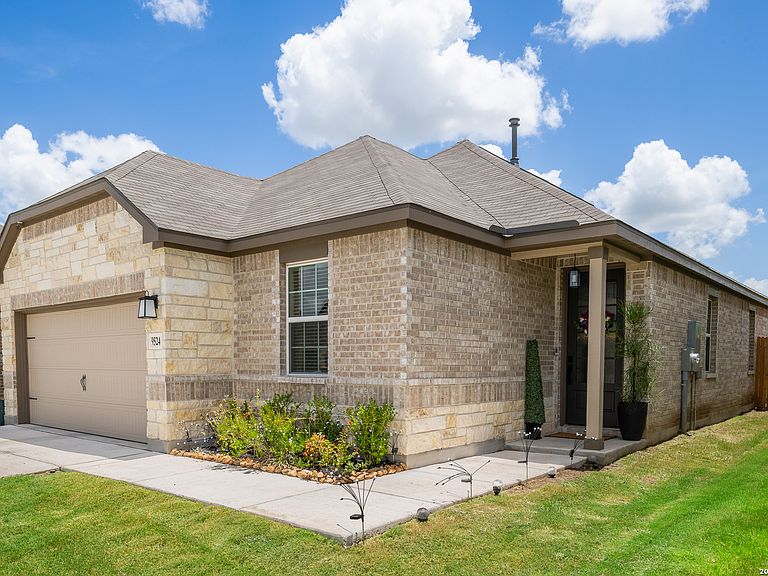
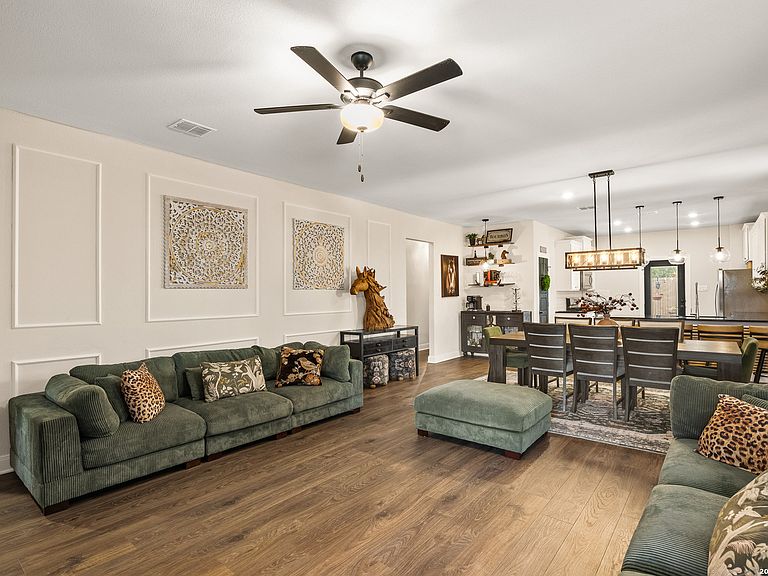
Better than new and still under the builder's warranty! This beautifully designed 4-bedroom, 2-bath home offers 1,849 square feet of thoughtfully upgraded living space with the style and finishing touches new construction can't match. Not to mention saving you thousands in front and back landscaping. From the designer lighting to the custom window treatments (all of which convey), every detail has been carefully selected to create a warm, inviting home. The current owners have converted one secondary bedroom into an incredible primary closet, but it can easily be returned to a fourth bedroom if desired. They have also painted walls and doors for a touch of class and added wood accents throughout. The beautifully landscaped backyard also comes with no neighbors behind you. Home cameras and ring convey Why wait to build when you can move into a home that's already complete, beautifully styled, and truly move-in ready? Located in a growing community, this one stands out from the rest. Select furnishings are also available for purchase.
Getting Around
 Car-Dependent
 Minimal Transit
 Somewhat Bikeable
Schools
Construction
Condition
- Property condition: Pre-Owned
- Year built: 2025
Materials
- Foundation: Slab
- Roof: Composition
- Construction materials: Brick,Stone,Siding,Radiant Barrier
Other
- Builder name: LGI Homes
Type & Style
- Home type: SingleFamily
- Property subType: Single Family Residence
Interior
Appliances
- Appliances included: Cooktop,Self Cleaning Oven,Microwave,Range,Refrigerator,Disposal,Dishwasher,Electric Water Heater,Tankless Water Heater
- Laundry features: Washer Hookup,Dryer Connection
Bedroom2
- Area: 120
Bedroom3
- Area: 160
Bedroom4
- Area: 140
Bedrooms & Bathrooms
- Bedrooms: 4
- Bathrooms: 2
- Full bathrooms: 2
Dining Room
- Area: 204
Features
- One Living Area,Breakfast Bar,Utility Room Inside,1st Floor Lvl/No Steps,Open Floorplan,High Speed Internet,Master Downstairs,Ceiling Fan(s),Chandelier,Programmable Thermostat
- Window features: Window Coverings
- Flooring: Carpet,Laminate
- Fireplace features: Not Applicable
- Attic: Access Only
Heating & Cooling
- Heating features: Central,Electric
- Cooling features: Central Air
Interior Area
- Total interior livable area: 1,849 sqft
Kitchen
- Area: 144
Living Room
- Area: 272
Master Bathroom
- Features: Shower Only,Single Vanity
- Area: 64
Master Bedroom
- Features: Walk-In Closet(s),Ceiling Fan(s),Full Bath
- Area: 224
Property
Details
- Parcel number: 051901020480
Features
- Levels: One
- Stories: 1
- Pool features: None
Lot
- Lot size: 8,712 sqft
Parking
- Total spaces: 2
- Parking features: Two Car Garage,Garage Door Opener
- Has garage: Yes
- Attached garage spaces: 2
- Covered spaces: 2