

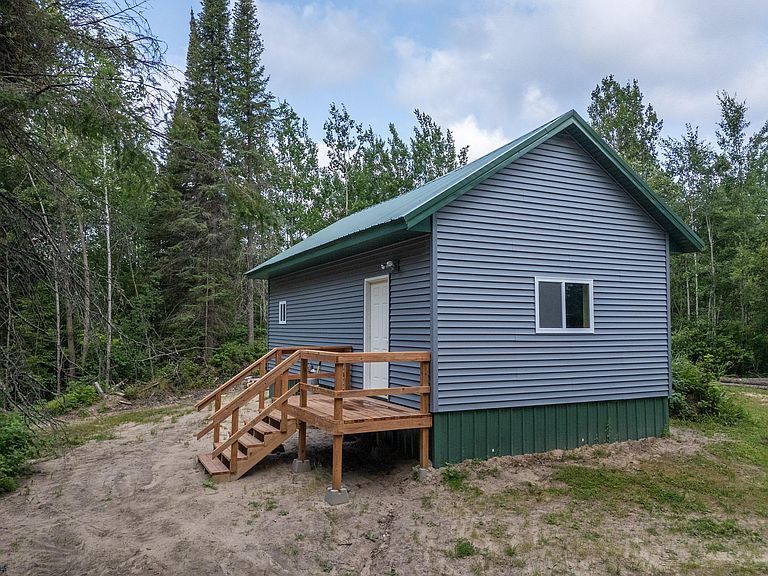


45649 Bowstring Dr #D1, Deer River, MN, 56636
About This Home
Nestled among the trees on just over 7 acres, and only a stone's throw from Little Jessie, Big Jessie, and Bowstring Lakes, this charming cabin is the perfect Up North retreat. Featuring two bedrooms, a cozy living room, and a kitchen area, it's ready for your personal touch and vision. The property is also wired for RV hookups, making it easy to accommodate family and friends or bring your camper for additional space. Whether you're looking for a weekend getaway or the ultimate base camp, this property is ideally located for fishing, hunting, ATV riding, and snowmobiling, with trails conveniently located right across the road. You'll also enjoy access to thousands of acres of nearby public land, offering endless opportunities for outdoor recreation. New in 2025, this property is a fantastic opportunity to own your own slice of Northern Minnesota and start making memories in the great outdoors.
Getting Around
 Car-Dependent
 Very Limited Transit
 Somewhat Bikeable
Schools
Construction
Condition
- Year built: 2023
Materials
- Roof: Metal
Type & Style
- Home type: SingleFamily
- Property subType: Single Family
Interior
Appliances
- Appliances included: None
- Laundry features: None
Basement
- Basement: None
Bedroom
- Level: Main
- Area: 84
- Dimensions: 8x10.5
Bedroom2
- Level: Main
- Area: 84
- Dimensions: 8x10.5
Bedrooms & Bathrooms
- Bedrooms: 2
- Bathrooms: 1
- 1/4 bathrooms: 1
Features
- Finished area below ground: 0
- Finished area above ground: 672
Heating & Cooling
- Heating features: Other
- Cooling features: None
Interior Area
- Total structure area: 672
- Total interior livable area: 672 sqft
Kitchen
- Level: Main
- Area: 144
- Dimensions: 12x12
Living Room
- Level: Main
- Area: 160
- Dimensions: 10x16
Loft
- Level: Upper
- Area: 192
- Dimensions: 12x16
Property
Accessibility
- Accessibility features: None
Details
- Parcel number: 090142102
- Zoning description: Residential-Single Family
- Foundation area: 480
Features
- Levels: One and One Half
- Stories: 1
Lot
- Lot size: 7.50 Acres
- Lot size dimensions: IRR
Parking
- Parking features: Gravel