


110 Webb Ave, Sumter, SC, 29150
About This Home
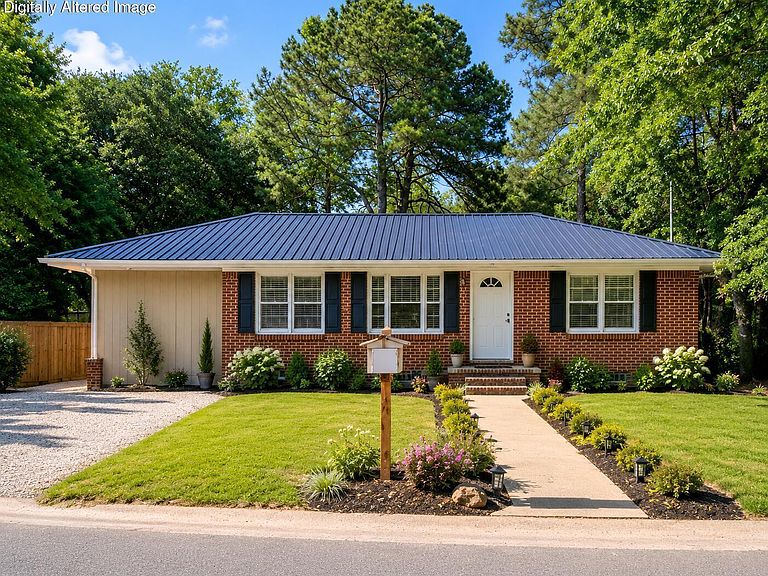
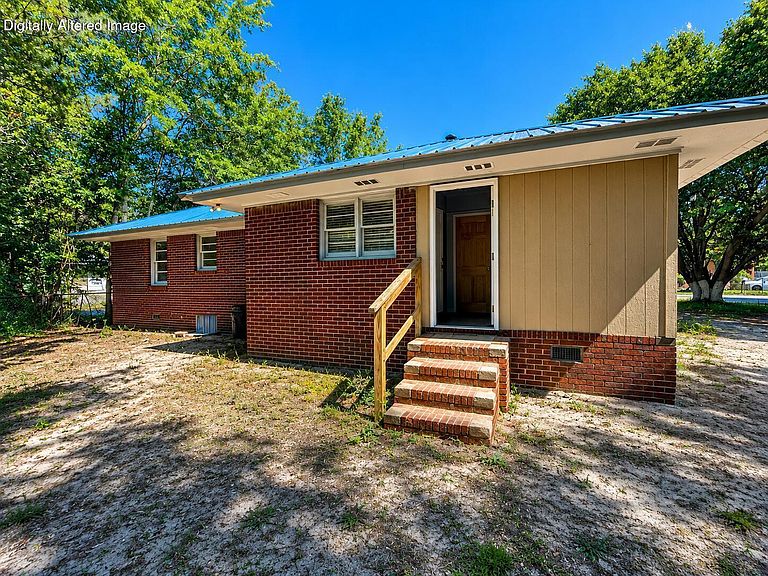
SELLER IS HIGHLY MOTIVATED - BRING ALL OFFERS! Seller is offering up to $6,799 in buyer incentives with an acceptable offer! Funds may be used toward closing costs, interest rate buy-down, home improvements, or other allowable buyer expenses (subject to lender approval). This move-in-ready 3-bedroom, 2-bath home offers an incredible combination of comfort and investment potential. Originally consisting of a home plus three additional lots, this unique property features road frontage on both the front and rear, creating exciting possibilities for future subdivision or expansion (subject to local approval). Recent updates include a brand-new HVAC system, updated electrical, PEX plumbing, modern flooring, new cabinetry, stainless steel appliances, stylish tile work, and a luxurious Bluetooth-enabled shower. Enjoy the oversized backyard with no HOA, offering endless possibilities for entertaining, gardening, or future expansion. With a motivated seller, generous buyer incentives, and outstanding investment potential, this is an opportunity you don't want to miss. Schedule your private showing today!
Getting Around
 Car-Dependent
 Very Limited Transit
 Somewhat Bikeable
Schools
Construction
Condition
- Year built: 1960
Materials
- Roof: Metal
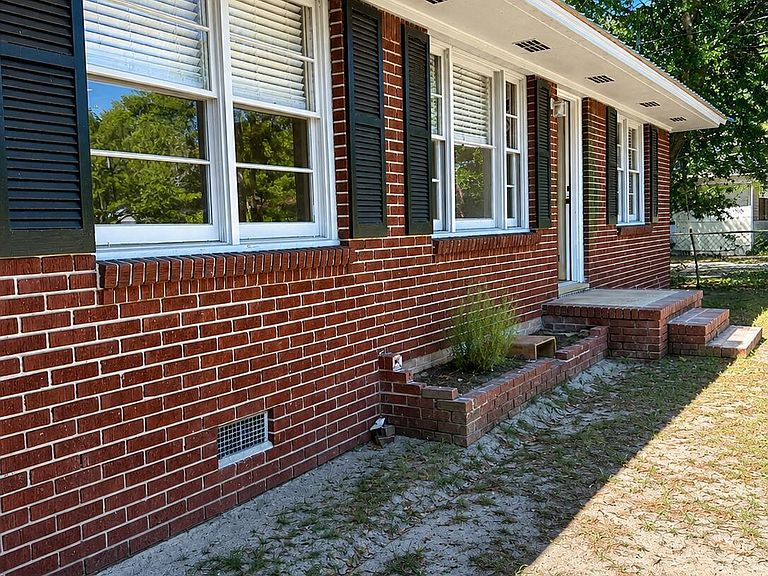
- Construction materials: Brick
Type & Style
- Home type: SingleFamily
- Architectural style: Traditional
- Property subType: Single Family Residence
Interior
Appliances
- Appliances included: Dishwasher,Disposal,Exhaust Fan,Oven,Range,Refrigerator
- Laundry features: Electric Dryer Hookup,Washer Hookup
Basement
- Basement: Crawl Space
Bedrooms & Bathrooms
- Bedrooms: 3
- Bathrooms: 2
- Full bathrooms: 2
Features
- Window features: Blinds
- Flooring: Stone,Tile,Wood
- Finished area above ground: 1,200
Heating & Cooling
- Heating features: Heat Pump
- Cooling features: Ceiling Fan(s),Central Air,Heat Pump
Interior Area
- Total structure area: 1,200
- Total interior livable area: 1,200 sqft
Property
Details
- Parcel number: 2510805032
- Special condition: Deeded
Features
- Levels: One
- Patio & porch: Rear Patio,Side Patio
- Exterior features: None
- Fencing: Chain Link,Wood
Lot
- Lot size: 0.43 Acres