



2590 Sargent Rd, Dalzell, SC, 29040
About This Home
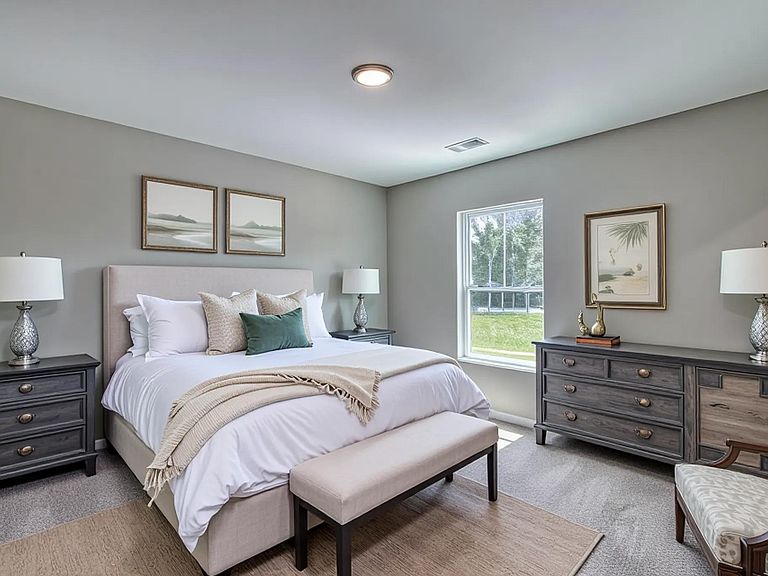
New construction ready to close in August 2026 with NO HOA on a .42 acre lot with private remote gate access and up to $7500 in closing cost, upgrades, options (ask for details). The Charleston plan offers exceptional design with three true bedrooms, three full baths, and smart home features throughout. On the main floor, enjoy an open concept layout with luxury vinyl plank flooring throughout the home (no carpet), a spacious kitchen with granite countertops, quality cabinets, stainless steel appliances, bar seating, and a classic subway tile backsplash. A main-level bedroom and full bath provide flexibility for guests, in-laws, or a home office setup. Upstairs, bedrooms two and three each feature private full baths, and the nearby laundry room adds everyday convenience. This home includes the ExecTech smart home package featuring a video doorbell, smart lock, smart thermostat, media panel, and countertop hub to keep you connected and in control. Bathrooms mirror the kitchen’s elevated finishes with granite countertops and coordinating cabinetry. Photos shown are virtually staged and representational only; colors, finishes, selections and materials may vary. Disclaimer: CMLS has not reviewed and, therefore, does not endorse vendors who may appear in listings.
Getting Around
 Car-Dependent
 Very Limited Transit
 Somewhat Bikeable
Schools
Construction
Condition
- Property condition: New Construction
- New construction: Yes
- Year built: 2026
Materials
- Foundation: Slab
- Construction materials: Vinyl
Type & Style
- Home type: SingleFamily
- Architectural style: Traditional
- Property subType: Single Family Residence
Interior
Bedroom2
- Level: Second
Bedroom3
- Level: Main
Bedrooms & Bathrooms
- Bedrooms: 3
- Bathrooms: 3
- Full bathrooms: 3
- Main level bathrooms: 1
Dining Room
- Features: Area
- Level: Main
Heating & Cooling
- Heating features: Central
- Cooling features: Central Air
Interior Area
- Total structure area: 1,351
- Total interior livable area: 1,351 sqft
Kitchen
- Features: Bar,Granite Counters,Backsplash-Tiled,Cabinets-Painted,Recessed Lighting
- Level: Main
Living Room
- Features: Molding,Ceiling Fan
- Level: Main
Master Bedroom
- Features: Bath-Private,Closet-Private
- Level: Second
Property
Details
- Parcel number: 1520001018
Features
- Stories: 2
Lot
- Lot size: 0.42 Acres
Parking
- Parking features: Garage - Attached
- Has garage: Yes