


1649 County Road 85 Rd, Prattville, AL, 36067
About This Home
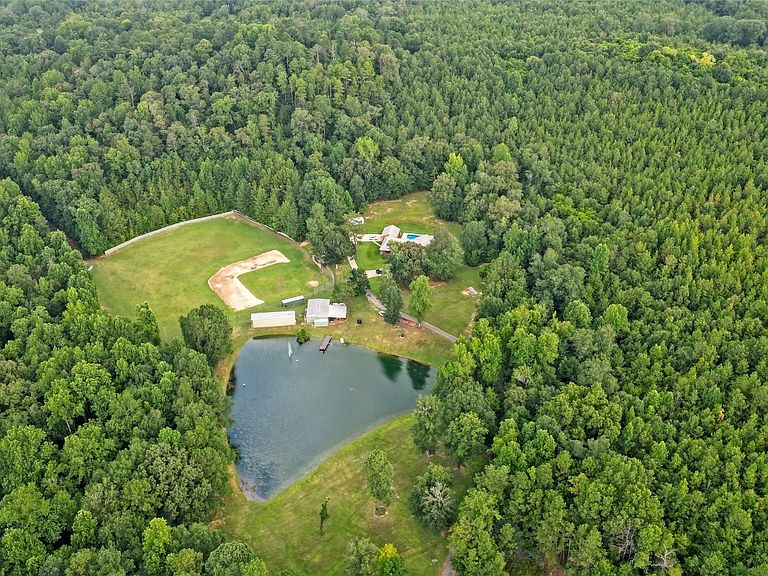
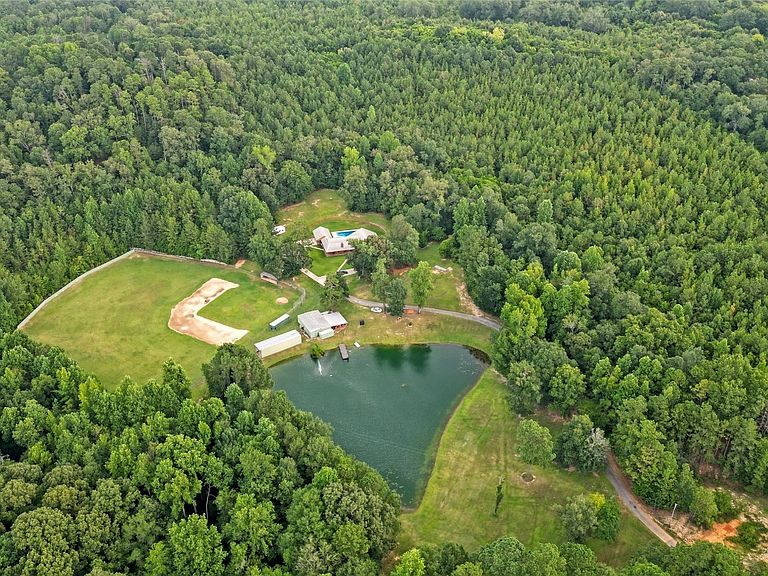
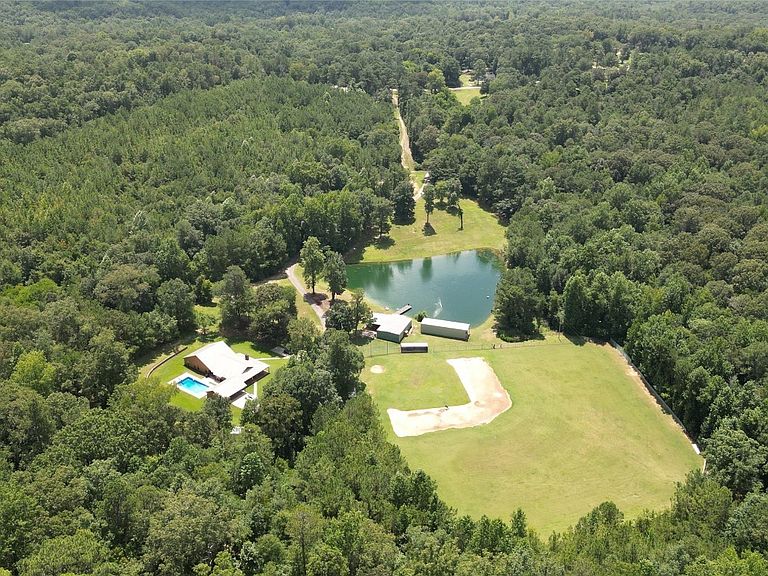
THIS IS A FIELD OF DREAMS, COUNTRY LIVING AND ALL THE PLEASURE TO BE HAD. You do not have leave your HOME. Watch the deer while having your morning coffee, take a dip in the pool, then go wet your hook in the pond. Later in the day play baseball then relax. Five bedrooms, 3 and half baths. Country Kitchen, large laundry room with lots of storage. Oversized Den with wood burning fireplace and insert. Main bathroom has jetted tub and separate shower and double vanity. Main bedroom has walk in closet and wood floors. Four more bedrooms (One bedroom is not in pictures because it is a storage room in the moving process.) 2 more full baths and half bath. Deep well that waters pond and baseball field. Sprinkler system, front porch wraps halfway around house. Has workshop with power. House has new metal roof and 2 covered patios. House has two water heaters and two A/C and heating units. The house is total electric. There are many more extras. If you any questions have your agent, call me or you can call me.
Getting Around
 Car-Dependent
 Very Limited Transit
 Not Bike Friendly
Schools
Construction
Condition
- Year built: 1992
Materials
- Foundation: Slab
- Construction materials: Wood Siding
Type & Style
- Home type: SingleFamily
- Architectural style: One Story
- Property subType: Single Family Residence
Interior
Appliances
- Appliances included: Dishwasher,Electric Cooktop,Electric Oven,Electric Water Heater,Multiple Water Heaters,Range Hood,Smooth Cooktop,Self Cleaning Oven
- Laundry features: Washer Hookup,Dryer Hookup
Bathroom
- Level: First
- Dimensions: 7.2x11.6
Bathroom
- Level: First
- Dimensions: 7.11x5.7
Bathroom
- Level: First
- Dimensions: 9.7x10.
Bedroom
- Level: First
- Dimensions: 11.12x12.10
Bedroom
- Level: First
- Dimensions: 11.11x12
Bedroom
- Level: First
- Dimensions: 12.1x11.11
Bedroom
- Level: First
- Dimensions: 12x14.5
Bedrooms & Bathrooms
- Bedrooms: 5
- Bathrooms: 4
- Full bathrooms: 3
- 1/2 bathrooms: 1
Eat In Kitchen
- Level: First
- Dimensions: 27.7x15.11
Features
- Attic,Garden Tub/Roman Tub,Jetted Tub,Storage,Separate Shower,Walk-In Closet(s),Window Treatments,Breakfast Bar,Programmable Thermostat
- Window features: Blinds,Double Pane Windows
- Flooring: Carpet,Tile,Wood
- Number of fireplaces: 1
- Fireplace features: One,Masonry
- Fireplace: Yes
Foyer
- Level: First
- Dimensions: 51x12.10
Great Room
- Level: First
- Dimensions: 30.10x17.11
Half Bath
- Level: First
- Dimensions: 7.11x3.1
Heating & Cooling
- Heating features: Central,Electric,Multiple Heating Units
- Cooling features: Central Air,Ceiling Fan(s),Electric,Multi Units
Interior Area
- Total interior livable area: 2,899 sqft
Laundry
- Level: First
- Dimensions: 7.11x12.3
Master Bedroom
- Level: First
- Dimensions: 19.7x15.11
Property
Details
- Parcel number: 10042000000050000
Features
- Levels: One
- Stories: 1
- Pool features: In Ground,Pool,Pool Equipment
- Patio & porch: Covered,Patio,Porch
- Exterior features: Covered Patio,Hot Tub/Spa,Sprinkler/Irrigation,Porch,Patio,Storage
- Has spa: Yes
- On waterfront: Yes
- Waterfront features: Pond
- Topography of land: SeeRemarks
- Residential vegetation: Wooded
Lot
- Lot size: 18.98 Acres
- Features: Outside City Limits,Mature Trees,Pond on Lot,Sprinklers In Ground,Wooded
- Lot size dimensions: 165 x 134 x 135 x 165
Parking
- Parking features: Driveway,Parking Pad