

137 Sable Dr, Carlisle, PA, 17013
2beds
2baths
857sqft
$255,000
$298price/sqft
$1,816/moest. monthly cost
$72,640/yrincome needed
About This Home
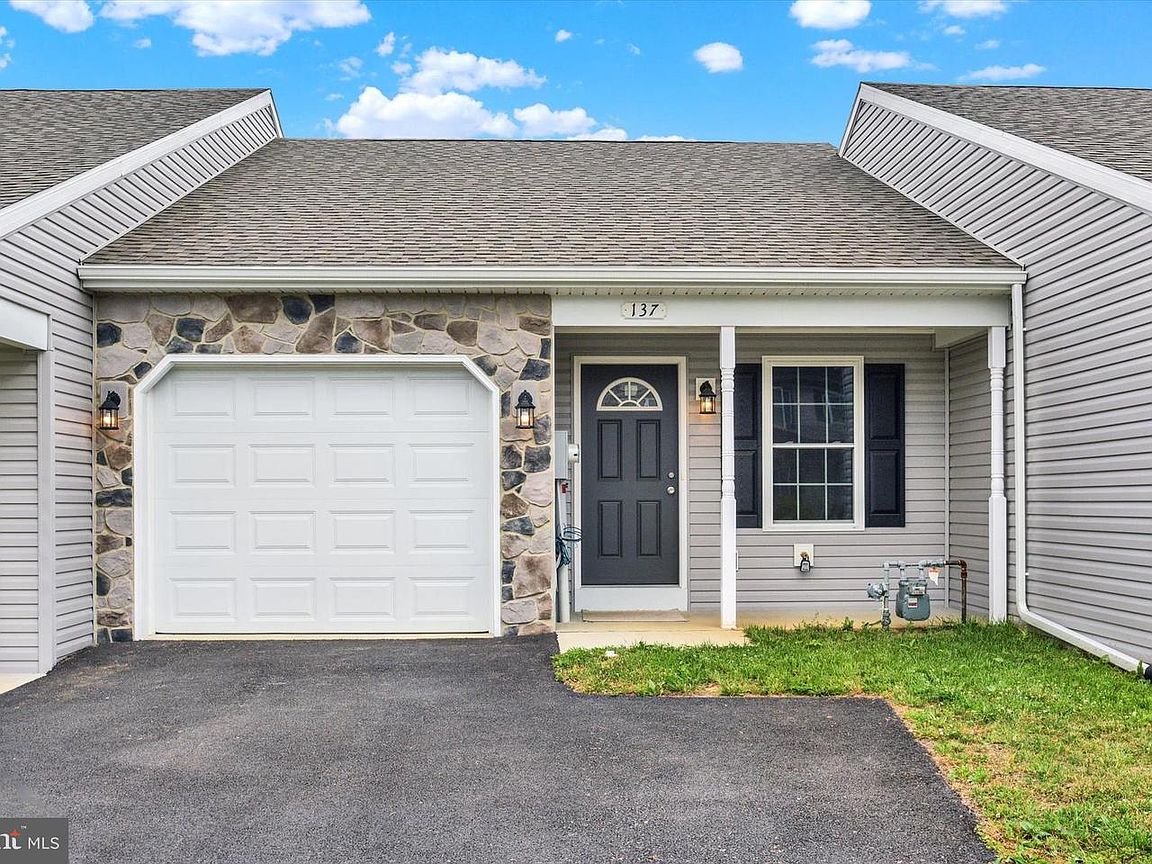
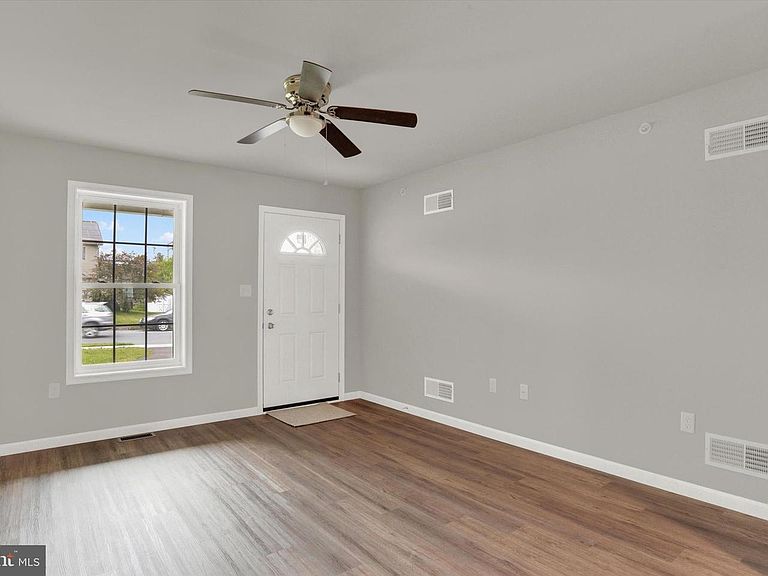
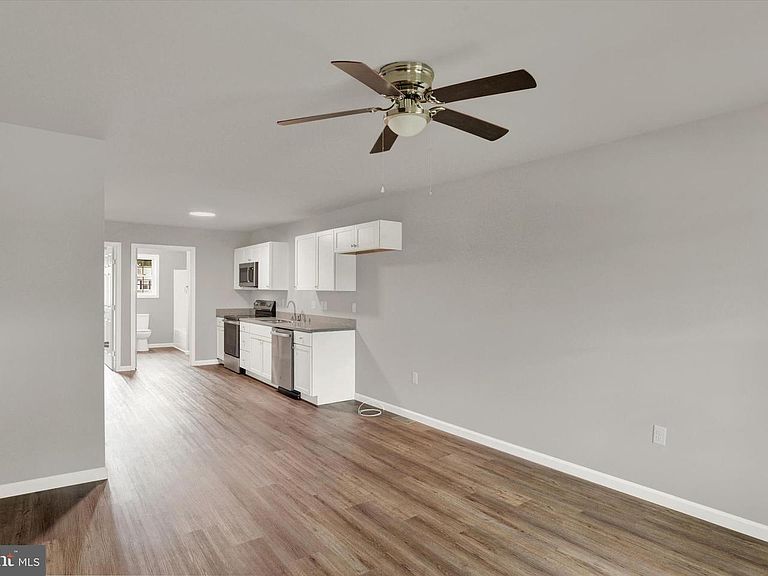
Affordable One-Level Living in Carlisle! Welcome to 137 Sable Drive, offering one of the most affordable opportunities for single-story townhouse living in Central Pennsylvania. Built in 2024, this low-maintenance home features 2 bedrooms, 2 full bathrooms, a one-car garage, and a paved driveway. The open-concept layout provides comfortable everyday living, while the finished lower level adds valuable extra space with a second bedroom, full bath, and flexible family room area. Enjoy first-floor laundry, ample storage, and the peace of mind of newer construction. Conveniently located in the South Middleton School District with easy access to shopping, dining, and major commuter routes.
Getting Around
31
 Car-Dependent
0
 Very Limited Transit
32
 Somewhat Bikeable
Schools
--
5/10
7/10
Construction
Condition
- Property condition: Excellent
- New construction: Yes
- Year built: 2024
Materials
- Foundation: Concrete Perimeter
- Roof: Composition
- Construction materials: Vinyl Siding,Stone
Type & Style
- Home type: Townhouse
- Architectural style: Traditional
- Property subType: Townhouse
Interior
Appliances
- Appliances included: Oven/Range - Electric,Dishwasher,Microwave,Electric Water Heater
- Laundry features: Main Level,Laundry Room
Basement
- Has basement: Yes
- Basement: Concrete,Partially Finished
Bedroom2
- Features: Flooring - Carpet
- Level: Lower
- Area: 121
- Dimensions: 11 X 11
Bedrooms & Bathrooms
- Bedrooms: 2
- Bathrooms: 2
- Full bathrooms: 2
- Main level bathrooms: 1
- Main level bedrooms: 1
Family Room
- Features: Flooring - Carpet
- Level: Lower
- Area: 456
- Dimensions: 12 X 38
Features
- Combination Kitchen/Dining,Dining Area,Entry Level Bedroom,Open Floorplan
- Flooring: Carpet
- Finished area below ground: 233
- Finished area above ground: 624
Heating & Cooling
- Heating features: Heat Pump,Natural Gas
- Cooling features: Central Air,Electric
Interior Area
- Total structure area: 1,291
- Total interior livable area: 857 sqft
Kitchen
- Features: Flooring - Laminated
- Level: Main
- Area: 144
- Dimensions: 12 X 12
Laundry
- Level: Main
- Area: 20
- Dimensions: 4 X 5
Living Room
- Features: Flooring - Laminated
- Level: Main
- Area: 204
- Dimensions: 12 X 17
Other
- Level: Main
- Area: 70
- Dimensions: 10 X 7
Other
- Level: Lower
- Area: 66
- Dimensions: 6 X 11
Primary Bedroom
- Features: Flooring - Laminated
- Level: Main
- Area: 160
- Dimensions: 10 X 16
Property
Accessibility
- Accessibility features: Accessible Entrance
Details
- Parcel number: 40220487178
- Zoning: RESIDENTIAL
- Special condition: Standard
Features
- Levels: One
- Stories: 1
- Pool features: None
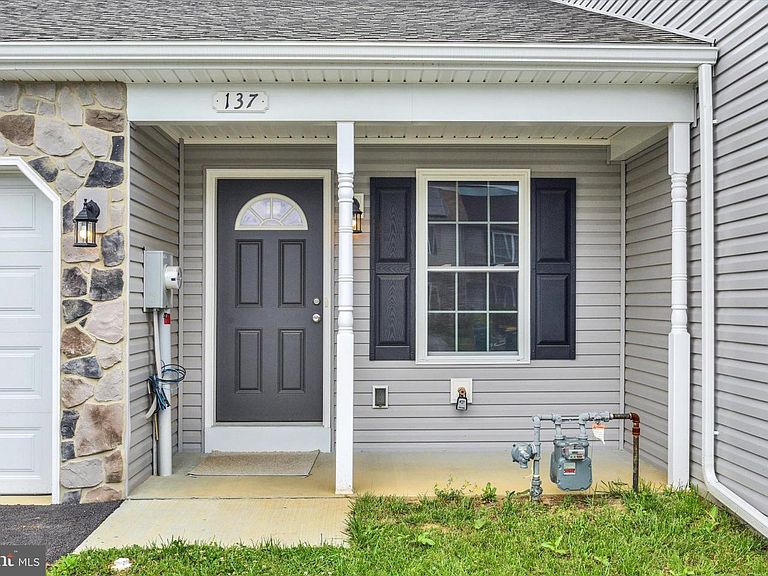
- Patio & porch: Patio,Porch
- Exterior features: Sidewalks
Lot
- Lot size: 2,614 sqft
Parking
- Total spaces: 1
- Parking features: Garage Faces Front,Asphalt,Attached
- Has garage: Yes
- Attached garage spaces: 1
- Covered spaces: 1
- Has uncovered spaces: Yes