



23210 Fitzgerald Road #1, Bothell, WA, 98021
About This Home
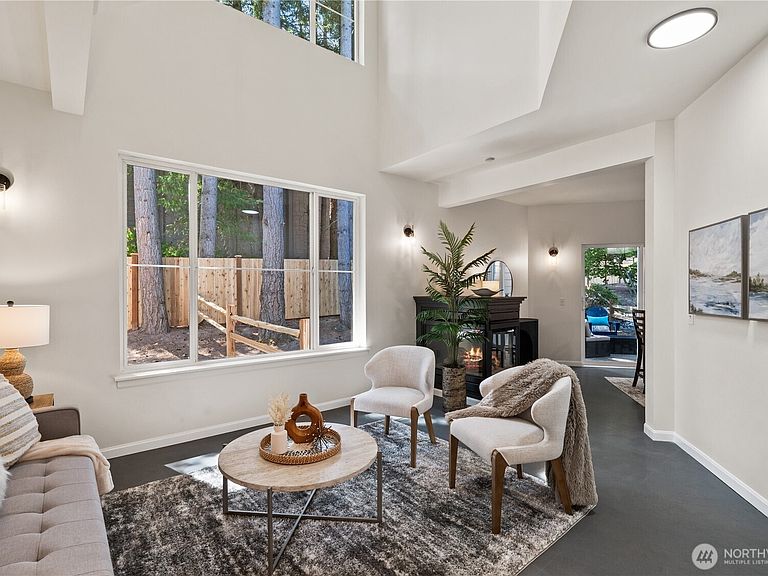
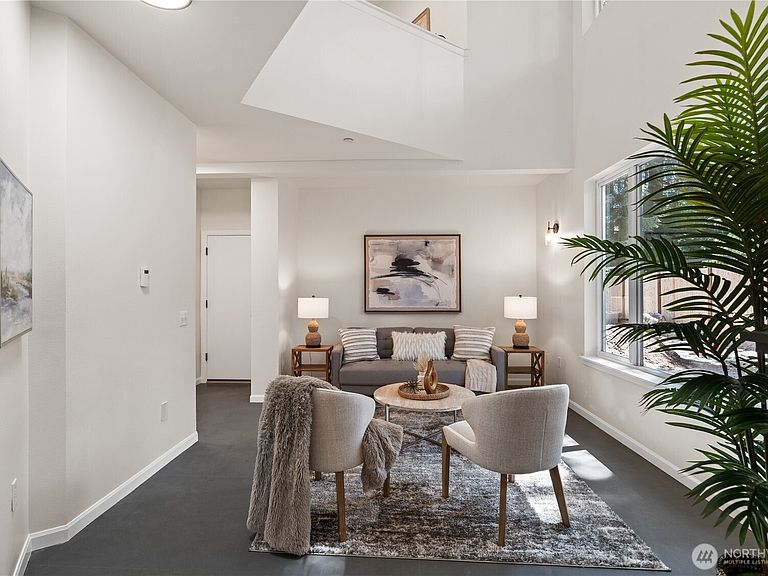
Come see this recently completed, fully renovated, model home at Fitzgerald Commons. This is the final home for sale in the community and features an amazing circular layout on the main floor with an open great room that has southwest facing, double-height windows. You'll love to entertain from the galley style kitchen with slab countertops, stainless steel appliances, and fully tiled backsplash adjacent to the open dining area and private patio. Upper floor features an open loft area perfect for a home office or cozy reading area along with a large primary suite with walk-in closet and fully tiled shower. Two additional large bedrooms with great closets and additional storage in the hallway. Designer finishes are tasteful and timeless rather than trendy gives a feeling of warmth and comfort. 2 car attached private garage with dedicated 3rd parking stall and side yard that can accommodate an additional storage shed or even a boat or RV which is unheard of for a townhome. Full sized laundry room with cabinets and folding shelf, guest powder bathroom, and fully fenced backyard patio that is perfect for pets, play area, and year-round grilling. Located in highly desirable North Creek minutes to 405 with easy drive to Bellevue, Kirkland, Redmond, UW Bothell, and Woodinville Costco that avoids much of the worst north end traffic. Full condominium conversion by trusted and respected local builder for over 42 years, WestTier Homes. FHA/VA eligible. Builder warranty included.
Getting Around
 Car-Dependent
 Some Transit
 Somewhat Bikeable
Schools
Construction
Condition
- New construction: Yes
- Year built: 2005
Materials
- Roof: Composition
- Construction materials: Wood Siding
Notable Dates
- Major remodel year: 2025
Type & Style
- Home type: Townhouse
- Architectural style: Townhouse
- Property subType: Townhouse
Interior
Appliances
- Appliances included: Dishwasher,Disposal,Dryer,Microwave,Refrigerator,Stove(s)/Range(s),Washer,Dishwasher(s),Dryer(s),Garbage Disposal,Microwave(s),Refrigerator(s),Washer(s),Water Heater: Gas,Water Heater Location: Garage,Cooking - Electric Hookup,Cooking-Electric,Dryer-Electric,Ice Maker
- Laundry features: Electric Dryer Hookup,Washer Hookup
Bathroom Full
- Level: Second
Bathroom Three Quarter
- Level: Second
Bedroom
- Level: Second
Bedroom
- Level: Second
Bedrooms & Bathrooms
- Bedrooms: 3
- Bathrooms: 3
- Full bathrooms: 1
- 3/4 bathrooms: 1
- 1/2 bathrooms: 1
- Main level bathrooms: 1
Dining Room
- Level: Main
Entry Hall
- Level: Main
Family Room
- Level: Second
Features
- Window features: Insulated Windows
- Flooring: Ceramic Tile,Concrete,Vinyl Plank,Carpet
- Number of fireplaces: 1
- Fireplace features: Gas,Main Level: 1,Fireplace
- Fireplace: Yes
Heating & Cooling
- Heating features: Fireplace,Radiant,Wall Furnace,Electric,Natural Gas
- Cooling features: None
Interior Area
- Total structure area: 1,482
- Total interior livable area: 1,482 sqft
Kitchen Without Eating Space
- Level: Main
Living Room
- Level: Main
Master Bedroom
- Level: Second
Other
- Level: Main
Utility Room
- Level: Main
Property
Details
- Parcel number: FITZ23210_1
- Special condition: Standard
Features
- Levels: Multi/Split
- Entry location: Main
- Patio & porch: Central Vacuum,Cooking-Electric,Dryer-Electric,End Unit,Fireplace,Ground Floor,Ice Maker,Insulated Windows,Primary Bathroom,Sprinkler System,Vaulted Ceiling(s),Walk-In Closet(s),Washer,Water Heater
Lot
- Lot size: 3,449 sqft
- Features: Corner Lot,Dead End Street,Paved,Sidewalk
Parking
- Total spaces: 3
- Parking features: Individual Garage
- Has garage: Yes
- Covered spaces: 2
- Uncovered spaces: 1
Climate Risk is Financial Risk
Every home has a financial story beyond the listing price. Below, you’ll see the climate risks that could affect this property — and in Bills & Affordability, how those risks may influence repairs, insurance, utilities, and long-term value.
Biggest Threats for This Home
- Earthquake

- Heat Wave

- Inland Flooding

- Ice Storm

- Landslide

- Winter Weather

How This Home’s Risks Compare
FEMA Declared Disasters in Snohomish County and Washington
Understanding the Costs
Financial advisors generally recommend spending no more than 30% of your gross household income on housing costs. In practice, many households stretch to 35% or beyond — especially in high-cost markets.
Estimated Costs Today
| Monthly | Annual | |
|---|---|---|
| Mortgage | $3,438 | $41,256 |
| Home Insurance * | $91 | $1,092 |
| Property Taxes | $407 | $4,884 |
| Electricity | $149 | $1,793 |
| Total | $4,085 | $49,020 |
Income You'd Need if You Spent...
Washington FAIR Plan Programs



How Costs Could Change Over Time
Climate risk is quickly impacting all of the major home ownership costs. Adjust the growth rates and percentage of income spent on housing below to see how your housing costs could change over the next 10 years — and what income you'd need to keep up.
Comparing Against the Market
Price Per Sq Ft
vs Other Active Listings
Avg $/sqft
vs Homes Sold Last Month
Median $/sqft
Current Market Trends
Median Price Per Square Foot
The median price per square foot of homes sold in this area each month. Compare this to this listing's price per square foot to gauge whether the home is priced in line with recent sales.
Historicals for This Listing
Zestimate History ($/sqft)
Price History
| Date | Event | Price |
|---|---|---|
| 2026-03-05 | Listed for sale | $749,950 |
 View on Zillow