

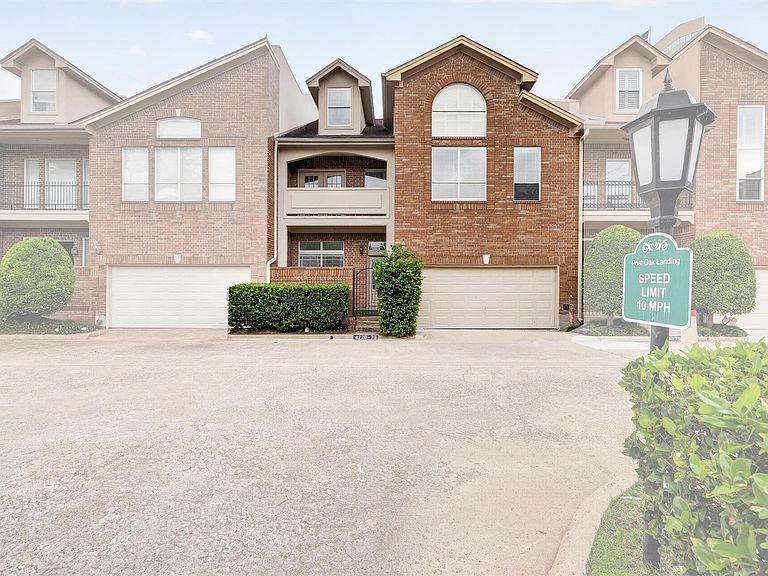


4720 Post Oak Timber Dr Unit 23, Houston, TX, 77056
About This Home
Luxury living in the gated community of Post Oak Landing! This beautifully updated 3-bedroom, 3.5-bath townhome offers approximately 3,370 sq ft of refined living space with modern designer upgrades throughout. Features include premium European frameless cabinetry with soft-close drawers and concealed hinges, imported Cappuccino marble countertops from Turkey, porcelain fireplace feature wall, recessed lighting upgrades, and professionally coated garage flooring. The spacious floor plan offers soaring ceilings, generous living areas, large secondary bedrooms, and a luxurious primary suite with custom built-ins and spa-inspired bath. Located in the heart of the Galleria/Tanglewood area with controlled access, lawn care included, and easy access to premier shopping, dining, and entertainment. Exceptional blend of luxury, comfort, and modern elegance.
Getting Around
 Car-Dependent
 Some Transit
 Somewhat Bikeable
Schools
Construction
Condition
- Year built: 1992
Materials
- Foundation: Slab
- Roof: Composition
- Construction materials: Brick
Type & Style
- Home type: Townhouse
- Architectural style: Traditional
- Property subType: Townhouse
Interior
Appliances
- Appliances included: Disposal,Microwave,Dishwasher
- Laundry features: Inside
Bedroom
- Level: Second
- Area: 169
- Dimensions: 13X13
Bedroom
- Level: Second
- Area: 169
- Dimensions: 13X13
Bedrooms & Bathrooms
- Bedrooms: 3
- Bathrooms: 4
- Full bathrooms: 3
- 1/2 bathrooms: 1
Features
- All Bedrooms Up,Primary Bed - 2nd Floor,Walk-In Closet(s)
- Flooring: Carpet,Stone,Wood
- Number of fireplaces: 1
- Fireplace features: Gas
- Fireplace: Yes
Heating & Cooling
- Heating features: Natural Gas
- Cooling features: Ceiling Fan(s),Gas
Interior Area
- Total structure area: 3,370
- Total interior livable area: 3,370 sqft
Other
- Level: Third
- Area: 130
- Dimensions: 13X10
Primary Bedroom
- Level: Second
- Area: 288
- Dimensions: 18X16
Property
Details
- Parcel number: 1149400070002
Features
- Levels: One
- Stories: 2
Lot
- Lot size: 2,090 sqft
- Features: Other
Parking
- Total spaces: 2
- Parking features: Electric Gate,Attached,Auto Garage Door Opener
- Has garage: Yes
- Attached garage spaces: 2
- Covered spaces: 2