



1460 Sodbuster Dr, Locust Grove, GA, 30248
About This Home
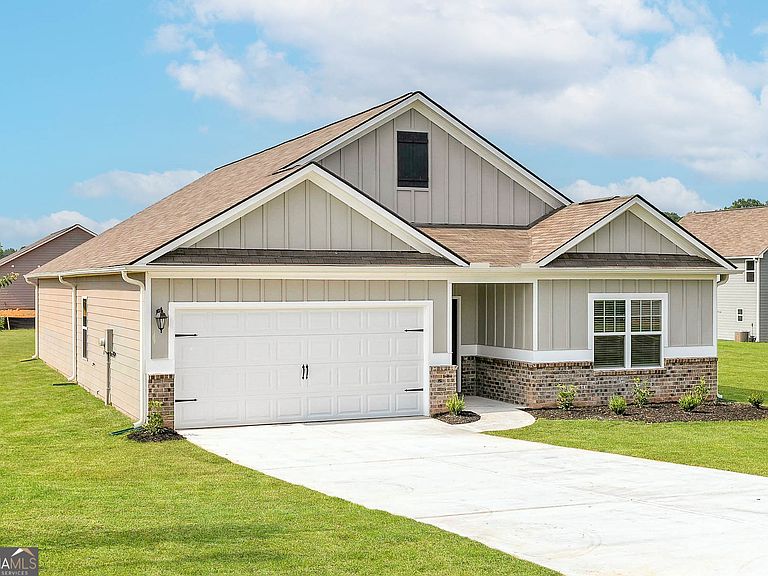
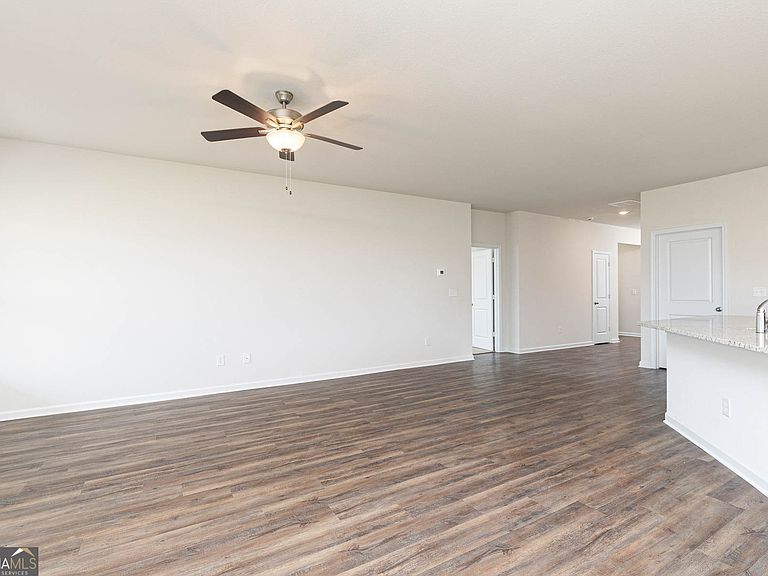
Welcome home to the beautiful Burton floor plan at Bunn Farms, where thoughtful design meets incredible community amenities. This spacious three-bedroom, two-bath home offers an open-concept layout perfect for both everyday living and entertaining. The inviting family room flows seamlessly into the chef-ready kitchen, featuring sprawling granite countertops, stainless steel Whirlpool appliances and plenty of counter space for hosting gatherings, game nights or casual dinners with friends. Just off the dining area, a bright sunroom creates the perfect flex space for a reading nook, home office or morning coffee retreat, while the covered back patio provides a peaceful outdoor setting to relax and unwind. The private master suite is designed with comfort in mind, easily accommodating king-sized furniture and offering a true retreat at the end of the day. The suite includes dual closets and a spa-inspired bathroom complete with a soaking tub and walk-in shower. This home comes fully equipped with LGI Homes' sought-after CompleteHome PlusTM package, including a Wi-Fi-enabled garage door opener, USB outlet in the kitchen, granite countertops and a full suite of Whirlpool stainless steel appliances - all included at no additional cost. A structural warranty and two-car garage add even more peace of mind and convenience. Life at Bunn Farms extends far beyond your front door. Residents enjoy a wide array of resort-style amenities including a community clubhouse, basketball and tennis courts, a splash pad, playground, multipurpose field, play lawn and scenic walking trails - perfect for outdoor fun, fitness and gathering with neighbors. Discover the space you need, the upgrades you want and the community lifestyle you deserve at Bunn Farms.
Getting Around
 Car-Dependent
 Very Limited Transit
 Somewhat Bikeable
Schools
Construction
Condition
- Property condition: Under Construction
- New construction: Yes
- Year built: 2025
Materials
- Roof: Composition
- Construction materials: Brick,Concrete,Stone
Type & Style
- Home type: SingleFamily
- Architectural style: Ranch
- Property subType: Single Family Residence
Interior
Appliances
- Appliances included: Dishwasher,Disposal,Electric Water Heater,Microwave,Oven/Range (Combo),Refrigerator,Stainless Steel Appliance(s)
- Laundry features: Laundry Closet
Basement
- Basement: None
Bedrooms & Bathrooms
- Bedrooms: 3
- Bathrooms: 2
- Full bathrooms: 2
- Main level bathrooms: 2
- Main level bedrooms: 3
Features
- Double Vanity,Separate Shower,Soaking Tub,Walk-In Closet(s)
- Window features: Double Pane Windows
- Flooring: Carpet,Other
- Attic: Pull Down Stairs
- Finished area below ground: 0
- Finished area above ground: 1,953
Heating & Cooling
- Heating features: Central,Electric
- Cooling features: Ceiling Fan(s),Central Air,Electric
Interior Area
- Total structure area: 1,953
- Total interior livable area: 1,953 sqft
Property
Details
- Parcel number: 145G01117000
Features
- Levels: One
- Stories: 1
Lot
- Lot size: 0.41 Acres
- Features: None
Parking
- Parking features: Attached,Garage,Garage Door Opener
- Has garage: Yes
Climate Risk is Financial Risk
Every home has a financial story beyond the listing price. Below, you’ll see the climate risks that could affect this property — and in Bills & Affordability, how those risks may influence repairs, insurance, utilities, and long-term value.
Biggest Threats for This Home
- Cold Wave

- Lightning

- Tornado

How This Home’s Risks Compare
FEMA Declared Disasters Across Georgia Counties
Understanding the Costs
Financial advisors generally recommend spending no more than 30% of your gross household income on housing costs. In practice, many households stretch to 35% or beyond — especially in high-cost markets.
Estimated Costs Today
| Monthly | Annual | |
|---|---|---|
| Mortgage | $1,759 | $21,108 |
| Home Insurance * | $187 | $2,244 |
| Property Taxes | $258 | $3,096 |
| Electricity | $219 | $2,637 |
| Total | $2,423 | $29,076 |
Income You'd Need if You Spent...
Georgia FAIR Plan Programs



How Costs Could Change Over Time
Climate risk is quickly impacting all of the major home ownership costs. Adjust the growth rates and percentage of income spent on housing below to see how your housing costs could change over the next 10 years — and what income you'd need to keep up.
Comparing Against the Market
Price Per Sq Ft
vs Other Active Listings
Avg $/sqft
vs Homes Sold Last Month
Median $/sqft
Current Market Trends
Median Price Per Square Foot
The median price per square foot of homes sold in this area each month. Compare this to this listing's price per square foot to gauge whether the home is priced in line with recent sales.
Historicals for This Listing
Zestimate History ($/sqft)
Price History
| Date | Event | Price |
|---|---|---|
| 2026-05-06 | Listed for sale | $347,900 |
| 2026-03-16 | Pending sale | $347,900 |
| 2026-03-06 | Listed for sale | $347,900 |
| 2026-02-20 | Listing removed | $347,900 |
| 2026-01-30 | Listed for sale | $347,900 |
| 2025-12-15 | Pending sale | $347,900 |
| 2025-11-20 | Listed for sale | $347,900 |
| 2025-11-18 | Listing removed | $347,900 |
| 2025-10-14 | Listed for sale | $347,900 |
| 2025-09-02 | Listing removed | $348,900 |
| 2025-08-22 | Listed for sale | $348,900 |
| 2025-08-11 | Pending sale | $348,900 |
| 2025-08-01 | Listed for sale | $348,900 |
 View on Zillow