


1123 Knight Walk NW, Atlanta, GA, 30318
About This Home
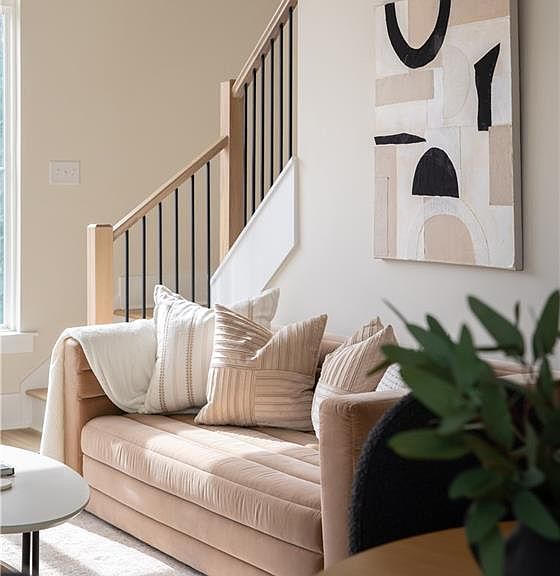
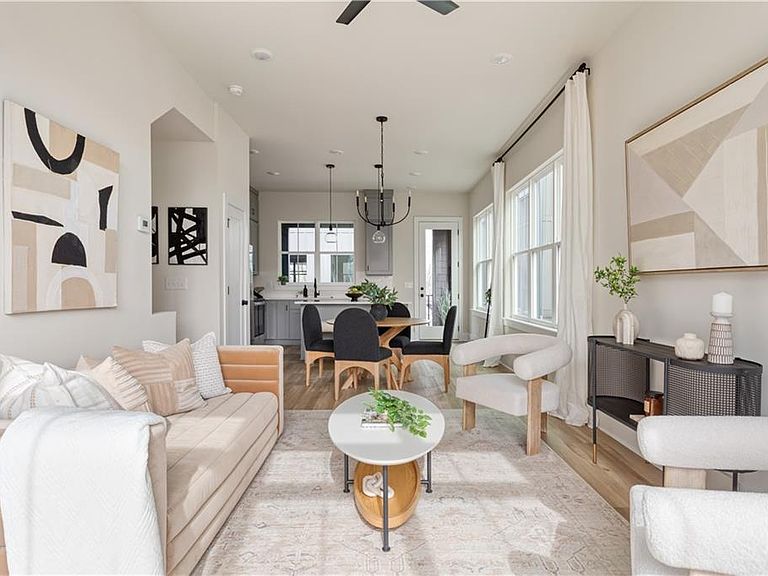
4.99% 30Yr Fixed Interest Rate PLUS Seller paid closing costs!! This is city living done with intention, with walkability and with style. Knight Park is a new construction community of 24 total townhomes, with 4 remaining ready to move-in homes, that are all end units giving the most privacy townhomes have to offer. These homes with constructed with understanding how you move through your day, how you live between work and play, and how much location matters when Atlanta is your backdrop. At Knight Park, every detail is designed to support an urban lifestyle that feels elevated, connected, and refreshingly livable. These homes feel grounded in their surroundings and confident in their design. Modern, but warm. Clean lines, but never cold. Natural Light from multiple exposures through the 6 ft abundance of window, and architectural presence that stands out without trying too hard. Step inside and the experience unfolds thoughtfully. The main living level is where life naturally gathers, anchored by 10-foot ceilings and framed by oversized windows that bring the outside in without overpowering the space. Eight-foot doors add a sense of scale and intention, creating rooms that feel substantial and well-proportioned. The layout connects living, dining, and kitchen spaces in a way that supports real life without everything bleeding into one another. The kitchen offers generous counter space, ample storage, and a layout that works whether you’re cooking for two or opening a bottle of wine while friends pull up stools at the island. The varying floorplans offer 2 options of kitchen layouts and finishes. Just beyond, the living area feels comfortable, the dining room perfectly situated in the space and a covered deck extends the living space outdoors, perfect for morning coffee, evening conversations, or simply having fresh air as part of your everyday routine. Upstairs, the bedroom level is calm and intentional. Each room benefits from the abundance of windows found throughout the home, creating spaces that feel open yet private. Bathrooms are finished with clean, modern selections that balance style with durability. Storage is thoughtfully considered, closets are generous, and the overall flow makes daily routines feel easy and intuitive. On the entry level, a private one-car garage provides secure parking along with flexibility, space for an e-bike, additional storage, or the option to outfit for EV charging. Guest parking within the community adds convenience that’s often hard to find in true city settings. What truly sets Knight Park apart is the lifestyle that comes with the address. This is walkable, connected Atlanta living. The BeltLine is just minutes away, making morning walks, bike rides, and weekend outings part of your normal rhythm. Westside Paper Factory is close enough to feel like an extension of your neighborhood, with destinations like Pancake Social, El Santo Gallo Taqueria, Padel Haus for indoor pickleball, and Carbon Performance for your daily workouts. Westside Provisions and The Interlock are each about 1.5 miles away, while Chattahoochee Food Works and Georgia Tech sit roughly 2 miles from home. Downtown Atlanta and Georgia State University are easily accessible, and commuting in any direction is straightforward thanks to the location. Knight Park is designed for those who want to live where the city actually happens. Where you can walk to coffee, dinner, the gym, and the BeltLine. Where your home supports your lifestyle instead of complicating it. Thoughtful design. End-unit living. A location that keeps you connected to everything West Midtown has to offer. To schedule a tour, visit the Community on Saturdays and Sundays 12pm - 5pm or to schedule a tour outside of these hours contact Erik Dowdy.
Getting Around
 Somewhat Walkable
 Some Transit
 Somewhat Bikeable
Schools
Construction
Condition
- Property condition: New Construction
- New construction: Yes
- Year built: 2024
Materials
- Foundation: Slab
- Roof: Other
- Construction materials: Brick,Other
Type & Style
- Home type: Townhouse
- Architectural style: Townhouse
- Property subType: Townhouse,Residential
Interior
Appliances
- Appliances included: Dishwasher,Disposal,Electric Range,Electric Water Heater,Microwave,Refrigerator
- Laundry features: Upper Level
Basement
- Basement: None
Bedroom
- Features: Roommate Floor Plan
Bedrooms & Bathrooms
- Bedrooms: 2
- Bathrooms: 3
- Full bathrooms: 2
- 1/2 bathrooms: 1
Dining Room
- Features: Open Concept
Features
- Entrance Foyer,High Ceilings 9 ft Upper,High Ceilings 10 ft Main,Recessed Lighting
- Window features: Double Pane Windows
- Flooring: Hardwood
- Fireplace features: None
- Finished area above ground: 1,361
- Common walls with other units/homes: End Unit,No One Above,No One Below
Heating & Cooling
- Heating features: Central
- Cooling features: Ceiling Fan(s),Central Air
Interior Area
- Total structure area: 1,361
- Total interior livable area: 1,361 sqft
Kitchen
- Features: Cabinets Other, Kitchen Island, Pantry, Stone Counters, View to Family Room
Master Bathroom
- Features: Double Vanity, Shower Only, Other
Master Bedroom
- Features: Roommate Floor Plan
- Level: Roommate Floor Plan
Property
Accessibility
- Accessibility features: None
Details
- Attached to another structure: Yes
- Other equipment: None
- Horse amenities: None
Features
- Levels: Three Or More
- Pool features: None
- Patio & porch: Covered,Deck
- Exterior features: Rain Gutters,No Dock
- Spa features: None
- Fencing: None
- Has view: Yes
- View description: City,Other
- Waterfront features: None
- Waterbody name: None
Lot
- Features: Zero Lot Line
Parking
- Total spaces: 1
- Parking features: Attached,Driveway,Garage
- Has garage: Yes
- Attached garage spaces: 1
- Covered spaces: 1
- Has uncovered spaces: Yes
Climate Risk is Financial Risk
Every home has a financial story beyond the listing price. Below, you’ll see the climate risks that could affect this property — and in Bills & Affordability, how those risks may influence repairs, insurance, utilities, and long-term value.
Biggest Threats for This Home
No climate risk data available.
How This Home’s Risks Compare
FEMA Declared Disasters Across Georgia Counties
Understanding the Costs
Financial advisors generally recommend spending no more than 30% of your gross household income on housing costs. In practice, many households stretch to 35% or beyond — especially in high-cost markets.
Estimated Costs Today
| Monthly | Annual | |
|---|---|---|
| Mortgage | $2,224 | $26,688 |
| Home Insurance * | $222 | $2,664 |
| Property Taxes | $326 | $3,912 |
| Electricity | $219 | $2,637 |
| Total | $2,991 | $35,892 |
Income You'd Need if You Spent...
Georgia FAIR Plan Programs



How Costs Could Change Over Time
Climate risk is quickly impacting all of the major home ownership costs. Adjust the growth rates and percentage of income spent on housing below to see how your housing costs could change over the next 10 years — and what income you'd need to keep up.
Comparing Against the Market
Price Per Sq Ft
vs Other Active Listings
Avg $/sqft
vs Homes Sold Last Month
Median $/sqft
Current Market Trends
Median Price Per Square Foot
The median price per square foot of homes sold in this area each month. Compare this to this listing's price per square foot to gauge whether the home is priced in line with recent sales.
Historicals for This Listing
Zestimate History ($/sqft)
Price History
| Date | Event | Price |
|---|---|---|
| 2026-01-30 | Listed for sale | $439,900 |
| 2025-12-01 | Listing removed | $434,900 |
| 2025-11-20 | Price change | $434,900 |
| 2025-08-06 | Price change | $439,900 |
| 2025-08-01 | Listed for sale | $449,900 |
 View on Zillow