



6 Crossleaf Ct E #E, Palm Coast, FL, 32137
About This Home
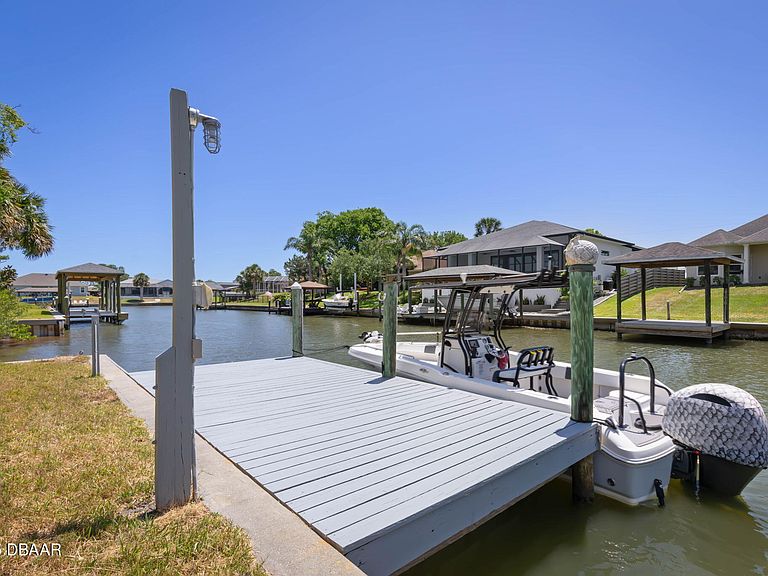
One or more photo(s) has been virtually staged. ''Qualified buyers may receive a significant lender credit at closing through a preferred lending program.'' NEW ROOF 2026! Located in the highly desirable ''Sailboat Country'' of Palm Coast, 6 Crossleaf Ct E is a beautifully maintained waterfront 3-bedroom, 2-bath home offering 1,635 square feet of living space with stunning saltwater canal views. Perfect for boating enthusiasts, this property is just minutes from the Intracoastal Waterway and features a private wood dock with electric and water hookups, making it ideal for enjoying Florida's boating lifestyle. Inside, the home features an open layout with vaulted ceilings and a spacious living room with sliding glass doors leading directly to the screened-in, in-ground saltwater pool, which has been newly refinished--perfect for relaxing or entertaining guests. The kitchen is equipped with stainless steel appliances, granite countertops, and solid wood cabinetry, offering both style and functionality. The primary suite serves as a private retreat with elegant trey ceilings, a walk-in closet, and a spacious ensuite bathroom featuring dual sinks, a soaking tub, and a separate shower. Convenient access to the pool area enhances the home's seamless indoor-outdoor living experience. Additional features include a well-based 4 zone timed irrigation system, along with a separate well tap that can be used independently from the timer, providing added convenience and efficiency for maintaining the landscaping. Whether you're boating from your backyard, relaxing poolside, or taking in the peaceful canal views, 6 Crossleaf Ct E offers the very best of Florida waterfront living. Schedule your private showing today and experience the coastal lifestyle Palm Coast is known for.
Getting Around
 Car-Dependent
 Very Limited Transit
 Somewhat Bikeable
Schools
Construction
Condition
- Year built: 2000
Materials
- Foundation: Slab
- Roof: Shingle
- Construction materials: Block,Concrete,Stucco
Type & Style
- Home type: SingleFamily
- Property subType: Single Family Residence,Residential
Interior
Appliances
- Appliances included: Washer,Refrigerator,Microwave,Electric Range,Dryer,Dishwasher
- Laundry features: In Unit,Lower Level
Bathroom2
- Area: 40.8278
- Dimensions: 5.33 x 7.66
Bedroom1
- Level: Main
- Area: 182.0878
- Dimensions: 13.33 x 13.66
Bedroom2
- Level: Main
- Area: 134.2778
- Dimensions: 9.83 x 13.66
Bedroom3
- Level: Main
- Area: 135.9
- Dimensions: 12.08 x 11.25
Bedrooms & Bathrooms
- Bedrooms: 3
- Bathrooms: 2
- Full bathrooms: 2
Dining Room
- Level: Main
- Area: 126.3825
- Dimensions: 10.25 x 12.33
Features
- Ceiling Fan(s),Eat-in Kitchen,Open Floorplan,Primary Bathroom -Tub with Separate Shower,Primary Downstairs,Vaulted Ceiling(s),Walk-In Closet(s)
- Flooring: Laminate,Tile
Heating & Cooling
- Heating features: Heat Pump
- Cooling features: Central Air
Interior Area
- Total structure area: 2,374
- Total interior livable area: 1,635 sqft
Kitchen
- Level: Main
- Area: 198.56
- Dimensions: 16.00 x 12.41
Laundry
- Level: Main
- Area: 45.0653
- Dimensions: 5.41 x 8.33
Living Room
- Level: Main
- Area: 255.855
- Dimensions: 18.50 x 13.83
Master Bathroom
- Level: Main
- Area: 128.0325
- Dimensions: 11.91 x 10.75
Property
Details
- Parcel number: 0711317014000700810
Features
- Levels: One
- Stories: 1
- Pool features: In Ground,Salt Water,Screen Enclosure
- Patio & porch: Covered,Patio,Screened
- Exterior features: Dock
- Has view: Yes
- View description: Canal,Pool,Water
- Has water view: Yes
- Water view: Canal,Water
- On waterfront: Yes
- Waterfront features: Canal Front,No Fixed Bridges
Lot
- Lot size: 7,405 sqft
- Features: Cul-De-Sac,Dead End Street
- Lot size dimensions: 60.0 ft x 125.0 ft
Parking
- Total spaces: 2
- Parking features: Garage,Garage Door Opener
- Has garage: Yes
- Attached garage spaces: 2
- Covered spaces: 2
Climate Risk is Financial Risk
Every home has a financial story beyond the listing price. Below, you’ll see the climate risks that could affect this property — and in Bills & Affordability, how those risks may influence repairs, insurance, utilities, and long-term value.
Biggest Threats for This Home
- Hurricane

- Inland Flooding

- Coastal Flooding

- Lightning

- Tornado

- Tsunami

How This Home’s Risks Compare
FEMA Declared Disasters in Flagler County and Florida
Understanding the Costs
Financial advisors generally recommend spending no more than 30% of your gross household income on housing costs. In practice, many households stretch to 35% or beyond — especially in high-cost markets.
Estimated Costs Today
| Monthly | Annual | |
|---|---|---|
| Mortgage | $2,980 | $35,760 |
| Home Insurance * | $548 | $6,576 |
| Property Taxes | $373 | $4,476 |
| Electricity | $197 | $2,366 |
| Total | $4,098 | $49,176 |
Income You'd Need if You Spent...
Florida FAIR Plan Programs



How Costs Could Change Over Time
Climate risk is quickly impacting all of the major home ownership costs. Adjust the growth rates and percentage of income spent on housing below to see how your housing costs could change over the next 10 years — and what income you'd need to keep up.
Comparing Against the Market
Price Per Sq Ft
vs Other Active Listings
Avg $/sqft
vs Homes Sold Last Month
Median $/sqft
Current Market Trends
Median Price Per Square Foot
The median price per square foot of homes sold in this area each month. Compare this to this listing's price per square foot to gauge whether the home is priced in line with recent sales.
Historicals for This Listing
Zestimate History ($/sqft)
No zestimate history available
Price History
| Date | Event | Price |
|---|---|---|
| 2026-04-30 | Listed for sale | $589,500 |
| 2026-04-22 | Pending sale | $589,500 |
| 2026-02-09 | Listed for sale | $589,500 |
| 2026-01-30 | Pending sale | $589,500 |
| 2026-01-21 | Price change | $589,500 |
| 2025-10-01 | Price change | $599,500 |
| 2025-08-01 | Listed for sale | $615,000 |
 View on Zillow