

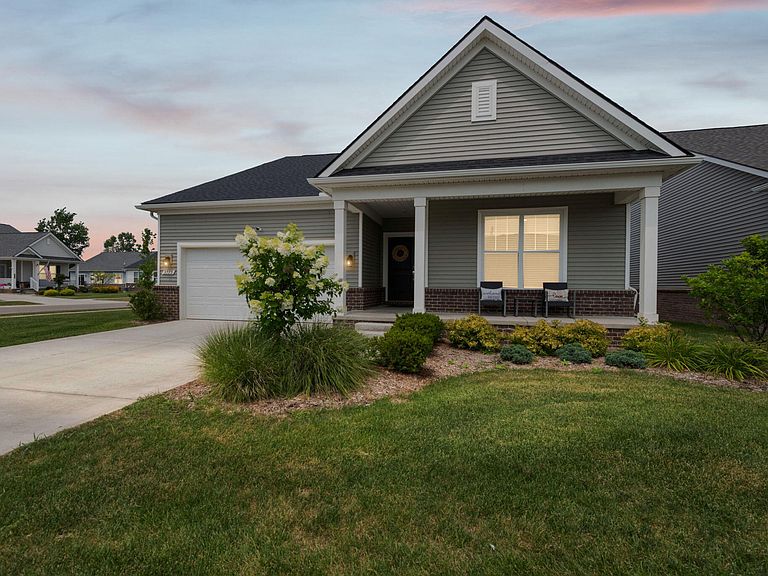

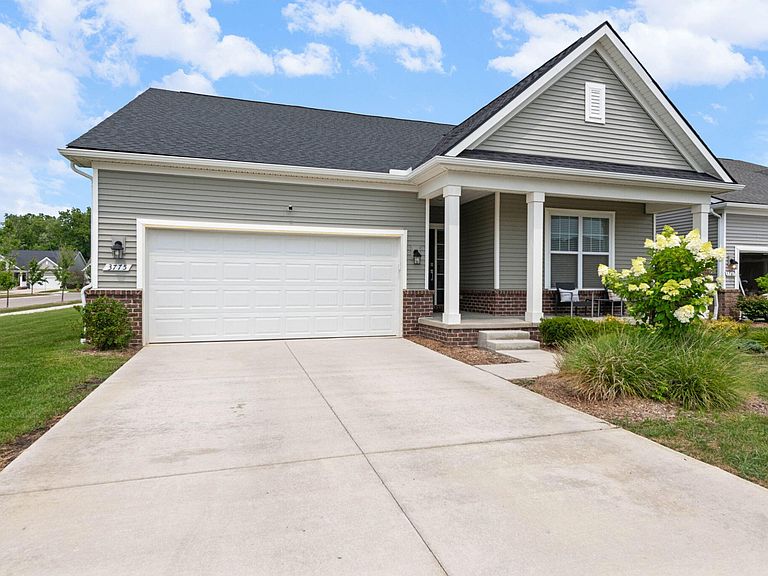

3775 Park Creek Ln, Canton, MI, 48188
3beds
4baths
1,810sqft
$475,000
$262price/sqft
$3,328/moest. monthly cost
$133,120/yrincome needed
About This Home
Welcome to this gorgeous home built in 2023, meaning everything inside is totally brand new and modern. Step inside to find a wonderful open-concept layout where the kitchen flows right into the dining area and living room, making it a great space to hang out or host friends. Head downstairs to check out the large unfinished basement, which already features an egress window exit, a pre-framed bedroom ready to be finished, and a completely finished full bathroom. Location is everything, as you are just a short distance from a neighborhood park that features a fun playground and a fitness center. Everything is clean, fresh, and move-in ready, so come take a look today!
Getting Around
2
 Car-Dependent
0
 Very Limited Transit
29
 Somewhat Bikeable
Schools
5/10
5/10
5/10
Construction
Condition
- Year built: 2023
Materials
- Construction materials: Aluminum Siding,Brick
Type & Style
- Home type: Condo
- Architectural style: Ranch
- Property subType: Condominium
Interior
Appliances
- Appliances included: Humidifier,Dishwasher,Disposal,Dryer,Microwave,Oven,Refrigerator,Washer
- Laundry features: Main Level
Basement
- Basement: Full
Bathroom2
- Level: Main
- Area: 45
- Dimensions: 5.00 x 9.00
Bathroom3
- Level: Main
- Area: 30
- Dimensions: 5.00 x 6.00
Bathroom4
- Level: Main
- Area: 63
- Dimensions: 7.00 x 9.00
Bedroom2
- Level: Main
- Area: 156
- Dimensions: 13.00 x 12.00
Bedroom3
- Level: Main
- Area: 110
- Dimensions: 10.00 x 11.00
Bedrooms & Bathrooms
- Bedrooms: 3
- Bathrooms: 4
- Full bathrooms: 3
- 1/2 bathrooms: 1
- Main level bedrooms: 3
Dining Area
- Level: Main
- Area: 96
- Dimensions: 12.00 x 8.00
Features
- Finished area below ground: 99
Heating & Cooling
- Heating features: Forced Air
- Cooling features: Central Air
Interior Area
- Total structure area: 1,810
- Total interior livable area: 1,810 sqft
Kitchen
- Level: Main
- Area: 168
- Dimensions: 12.00 x 14.00
Living Room
- Level: Main
- Area: 322
- Dimensions: 14.00 x 23.00
Master Bathroom
- Level: Main
- Area: 100
- Dimensions: 10.00 x 10.00
Master Bedroom
- Level: Main
- Area: 221
- Dimensions: 13.00 x 17.00
Property
Details
- Parcel number: 71116040087000
Features
- Stories: 1
Lot
- Lot size: 8,276 sqft
Parking
- Total spaces: 2
- Parking features: Attached
- Has garage: Yes
- Attached garage spaces: 2
- Covered spaces: 2