



53 Alpine Drive, Tabernash, CO, 80478
About This Home
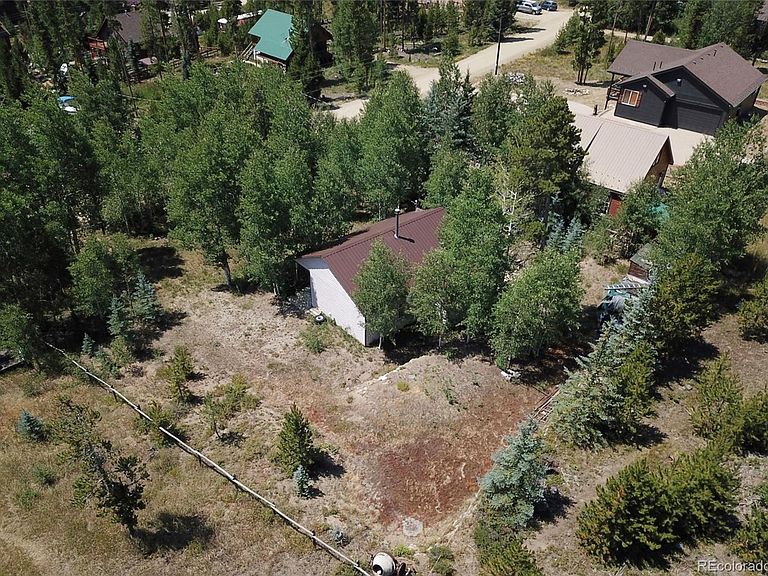
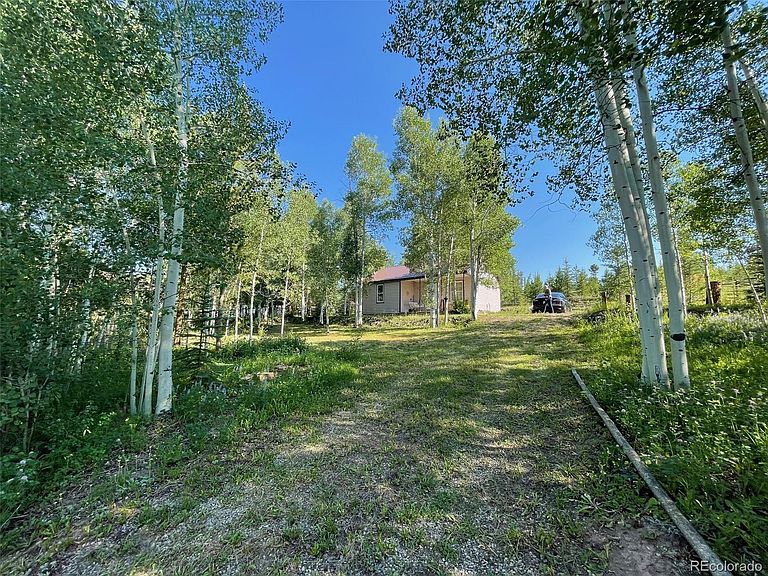
Escape the hustle and reconnect with nature at this rustic off-grid cabin, tucked away in the scenic alpine landscape of Tabernash. Whether you’re seeking a peaceful mountain retreat or a basecamp for year-round outdoor adventure, this property offers unmatched access to some of Colorado’s most iconic recreation. Located just minutes from world-class skiing at Winter Park, fishing and kayaking on the Fraser River, hiking and biking trails in Arapaho National Forest, and snowmobiling or cross-country skiing right out your back door—this is your four-season playground. Beyond the property, you’ll love exploring the surrounding mountain towns. The charming town of Fraser, only 10 minutes away, offers local restaurants, breweries, shops, and a laid-back mountain vibe. A short drive brings you to Granby, known for its friendly community, lake access, and golf courses. Or venture a bit farther to Grand Lake, a picturesque lakeside town at the western entrance to Rocky Mountain National Park—perfect for boating, paddleboarding, and wildlife viewing. The cabin features electricity, providing the essentials for a back-to-basics mountain lifestyle. While a well, septic system, and indoor plumbing are not installed, the opportunity is here to own your dream off-the-grid escape in the heart of Colorado’s high country! This property is being SOLD AS-IS and is perfect for the adventurous spirit ready to roll up their sleeves or scrape and build your dream home. ENTER AT OWN RISK. Your mountain escape awaits—quiet, wild, and full of potential.
Getting Around
 Car-Dependent
 Very Limited Transit
 Somewhat Bikeable
Schools
Construction
Condition
- Property condition: Fixer
- Year built: 1966
Materials
- Roof: Metal
- Construction materials: Frame,Wood Siding
Type & Style
- Home type: SingleFamily
- Property subType: Single Family Residence
Interior
Bedroom
- Level: Main
Bedrooms & Bathrooms
- Bedrooms: 1
- Main level bedrooms: 1
Features
- Flooring: Carpet,Vinyl
- Finished area above ground: 617
Heating & Cooling
- Heating features: Wood Stove
- Cooling features: None
Interior Area
- Total structure area: 617
- Total interior livable area: 617 sqft
Property
Details
- Parcel number: 145133404004
- Special condition: Standard
- Exclusions: None
Features
- Levels: One
- Stories: 1
Lot
- Lot size: 0.30 Acres
- Features: Many Trees,Meadow,Mountainous
Parking
- Total spaces: 4