



4298 Alden Cir E, Mobile, AL, 36695
About This Home
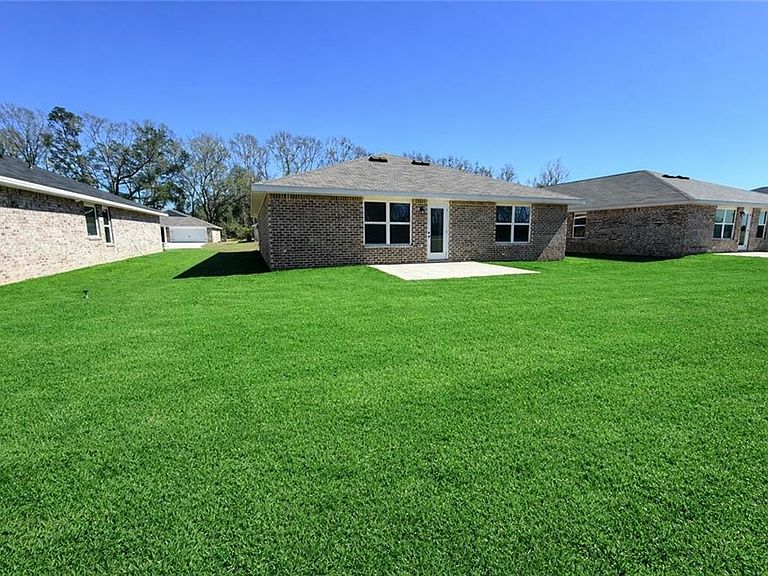
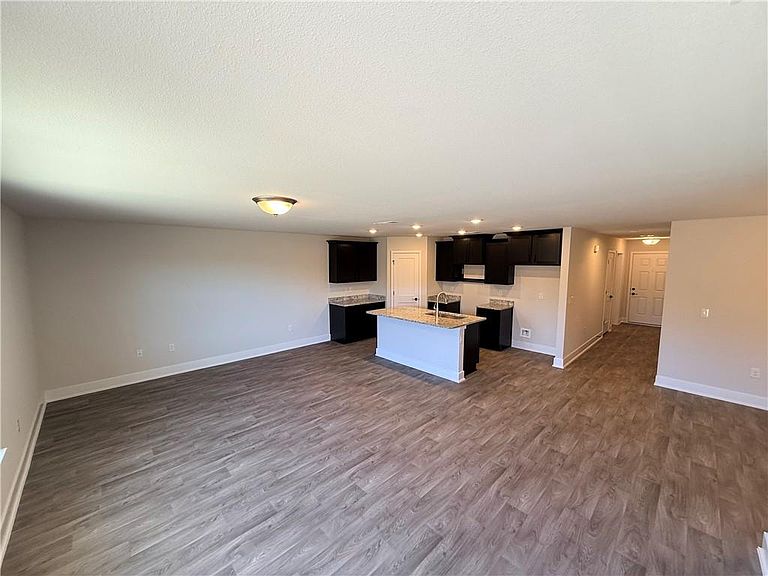
Move-In Ready AND Gold Fortified !! Welcome home to this beautifully finished 1525 floor plan by Adams Homes, now move-in ready in desirable Mobile County, Alabama. If you’ve been searching for a new construction home in Mobile County that is available now, this one checks every box. Step inside to an open-concept layout that feels larger than its footprint. Luxury vinyl flooring flows throughout all living areas and wet spaces, offering modern style and easy maintenance. The spacious family room connects seamlessly to the kitchen and dining area, creating the ideal setting for entertaining or everyday living or you can move the party outside with a full privacy fence in the back The kitchen features granite countertops, designer 36” staggered cabinets with crown molding, and Frigidaire stainless steel appliance package including smooth-top range, microwave, dishwasher, and disposal. LED lighting, a heavy-gauge stainless steel sink, and quality fixtures elevate the space while maintaining functionality. The private owner’s suite includes a raised-height vanity, custom framed mirror, matte fixtures, elongated toilet, and a relaxing garden tub/shower combo — a comfortable retreat at the end of the day. Secondary bedrooms provide flexibility for family, guests, or a home office. Exterior highlights include a four-sided brick exterior, Craftsman-style garage door with opener, professional landscape package, fully sodded yard, and rear patio perfect for enjoying Alabama evenings. Some images have been digitally enhanced for marketing purposes and may not reflect the property’s current condition. Buyers are encouraged to verify all features and details through personal inspection.
Getting Around
 Car-Dependent
 Very Limited Transit
 Somewhat Bikeable
Schools
Construction
Condition
- Property condition: true
- New construction: Yes
- Year built: 2025
Materials
- Foundation: Slab
- Roof: Composition
- Construction materials: Brick
Type & Style
- Home type: SingleFamily
- Architectural style: Craftsman
- Property subType: Single Family Residence,Residential
Interior
Appliances
- Appliances included: Dishwasher,Electric Oven,Electric Range,Electric Water Heater,Microwave
- Laundry features: Laundry Room
Basement
- Basement: None
Bedrooms & Bathrooms
- Bedrooms: 3
- Bathrooms: 2
- Full bathrooms: 2
Features
- Double Vanity
- Flooring: Carpet
- Fireplace features: None
Heating & Cooling
- Heating features: Central,Heat Pump
- Cooling features: Central Air
Interior Area
- Total structure area: 1,525
- Total interior livable area: 1,525 sqft
Property
Accessibility
- Accessibility features: None
Features
- Levels: One
- Pool features: None
- Patio & porch: Patio
- Spa features: None
- Fencing: None
- Has view: Yes
- Waterfront features: None
Lot
- Lot size: 7,405 sqft
- Features: Back Yard,Front Yard,Landscaped
- Lot size dimensions: 60 x 122
Parking
- Total spaces: 2
- Parking features: Attached,Driveway,Garage
- Has garage: Yes
- Attached garage spaces: 2
- Covered spaces: 2
- Has uncovered spaces: Yes