


2018 INVERNESS GREENS DRIVE #2018, Sun City Center, FL, 33573
About This Home
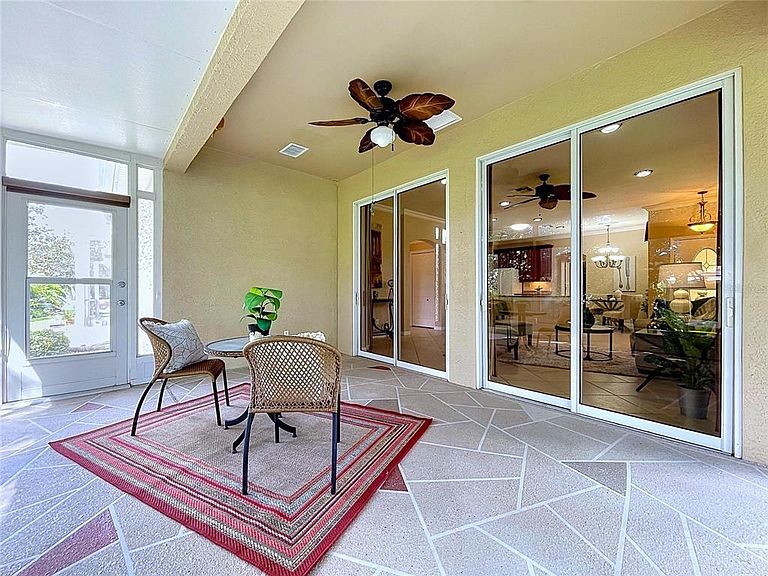
Welcome to Paradise! This GORGEOUS and meticulously cared for home is a MUST SEE!!!! Located on a large corner lot this home welcomes you with its open and airy great room-kitchen combo that offers 42" cherry cabinets with crown molding, under cabinet lighting Corian counter tops and premium appliances !! This charming home boasts designer upgrades that include diagonal set tile in all the high traffic areas, recessed lighting, upgraded fans and light fixtures, tailor made window treatments, pocket doors, in wall pest control, air controlled extended Lanai with designer blinds, screened front entry, garage screen and so much more! The oversized air controlled lanai is the perfect place to watch the sunrise with a cup of coffee!! Plenty of natural light in this home! 3 bedroom homes are at a premium in Kings Point! This 3 bed/2 bath home is perfect for the person that wants to relax in style without all the outside maintenance, in a community with plenty of activities. The open floor plan concept is desirable for entertaining! Don't miss seeing this extraordinary home! Maintenance Free Living! Kick back and relax and spend the time enjoying all of the benefits of resort style living in Kings Point - instead of household maintenance! The monthly association fee covers: 24 hour gate and guards, cable TV, community pools, escrow reserves fund, internet, exterior maintenance, grounds maintenance, private road, recreational facilities and water! The amenities at Kings Point are plentiful - the highlights include: Golf Cart access to Kings Point and Sun City Center, bus transportation locally to doctor visits and shopping, multiple clubhouses, indoor and outdoor pools, a theater, restaurants, tiki bar, billiards, fitness center calendars full of events to pick from including cards and dancing!! Over 100 clubs to chose from! Book a message at the spa or a tee-time at the robust ClubLink golf course! Resort style living, best place to retire! Nestled in between Tampa and Sarasota, easy access to beaches, St Petersburg and all the fun Orlando offers! Schedule your showing today!
Getting Around
 Car-Dependent
 Very Limited Transit
 Somewhat Bikeable
Schools
Construction
Condition
- Year built: 2004
Materials
- Foundation: Slab
- Roof: Shingle
- Construction materials: Block,Stucco
Type & Style
- Home type: Condo
- Architectural style: Contemporary
- Property subType: Condominium
Interior
Appliances
- Appliances included: Dishwasher,Disposal,Gas Water Heater,Microwave,Range,Refrigerator
- Laundry features: Gas Dryer Hookup,Inside,Laundry Room,Washer Hookup
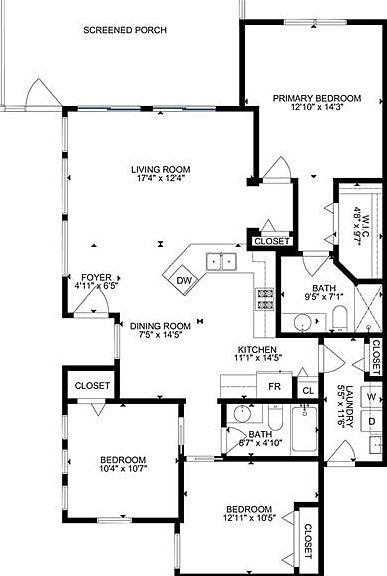
Bathroom2
- Features: Built-in Closet
- Level: First
- Area: 127.155
- Dimensions: 12.11x10.5
Bedroom3
- Features: Built-in Closet
- Level: First
- Area: 111.28
- Dimensions: 10.4x10.7
Bedrooms & Bathrooms
- Bedrooms: 3
- Bathrooms: 2
- Full bathrooms: 2
Dining Room
- Level: First
- Area: 108.75
- Dimensions: 7.5x14.5
Features
- Accessibility Features,Ceiling Fan(s),Crown Molding,Eating Space In Kitchen,High Ceilings,In Wall Pest System,Kitchen/Family Room Combo,Living Room/Dining Room Combo,Open Floorplan,Primary Bedroom Main Floor,Solid Surface Counters,Solid Wood Cabinets,Split Bedroom,Thermostat,Walk-In Closet(s)
- Door features: Sliding Doors
- Window features: Window Treatments
- Flooring: Ceramic Tile,Laminate
- Common walls with other units/homes: Corner Unit,End Unit
Great Room
- Level: First
- Area: 215.76
- Dimensions: 17.4x12.4
Heating & Cooling
- Heating features: Central,Natural Gas
- Cooling features: Central Air
Interior Area
- Total structure area: 1,700
- Total interior livable area: 1,339 sqft
Kitchen
- Features: Pantry
- Level: First
- Area: 99
- Dimensions: 9x11
Primary Bathroom
- Features: Shower No Tub
- Level: Second
- Area: 67.45
- Dimensions: 9.5x7.1
Primary Bedroom
- Features: Walk-In Closet(s)
- Level: First
- Area: 1730.3
- Dimensions: 12.1x143
Property
Details
- Parcel number: U24321965U00000000069.0
- Lease amount: 0
- Zoning: PD
- Special condition: None
Features
- Levels: One
- Stories: 1
- Patio & porch: Enclosed,Patio,Rear Porch
- Exterior features: Irrigation System,Rain Gutters,Sidewalk
- Has view: Yes
- View description: Garden
- Residential vegetation: Mature Landscaping,Trees/Landscaped
Lot
- Lot size: 2,399 sqft
- Features: Cleared,Corner Lot,Landscaped,Level,Near Golf Course,Sidewalk
Parking
- Total spaces: 2
- Parking features: Driveway,Golf Cart Parking,Ground Level,Guest
- Has garage: Yes
- Attached garage spaces: 2
- Covered spaces: 2
- Has uncovered spaces: Yes
Climate Risk is Financial Risk
Every home has a financial story beyond the listing price. Below, you’ll see the climate risks that could affect this property — and in Bills & Affordability, how those risks may influence repairs, insurance, utilities, and long-term value.
Biggest Threats for This Home
- Cold Wave

- Hurricane

- Inland Flooding

- Lightning

- Tornado

- Heat Wave

- Tsunami

How This Home’s Risks Compare
FEMA Declared Disasters in Hillsborough County and Florida
Understanding the Costs
Financial advisors generally recommend spending no more than 30% of your gross household income on housing costs. In practice, many households stretch to 35% or beyond — especially in high-cost markets.
Estimated Costs Today
| Monthly | Annual | |
|---|---|---|
| Mortgage | $1,441 | $17,292 |
| Home Insurance * | $219 | $2,628 |
| Property Taxes | $199 | $2,388 |
| Electricity | $197 | $2,366 |
| Total | $2,056 | $24,672 |
Income You'd Need if You Spent...
Florida FAIR Plan Programs



How Costs Could Change Over Time
Climate risk is quickly impacting all of the major home ownership costs. Adjust the growth rates and percentage of income spent on housing below to see how your housing costs could change over the next 10 years — and what income you'd need to keep up.
Comparing Against the Market
Price Per Sq Ft
vs Other Active Listings
Avg $/sqft
vs Homes Sold Last Month
Median $/sqft
Current Market Trends
Median Price Per Square Foot
The median price per square foot of homes sold in this area each month. Compare this to this listing's price per square foot to gauge whether the home is priced in line with recent sales.
Historicals for This Listing
Zestimate History ($/sqft)
Price History
| Date | Event | Price |
|---|---|---|
| 2026-08-18 | Price change | $268,900 |
| 2026-08-13 | Price change | $269,900 |
| 2026-06-27 | Price change | $284,999 |
| 2026-06-18 | Listed for sale | $305,000 |
| 2026-04-29 | Listing removed | $269,900 |
| 2026-04-27 | Price change | $269,900 |
| 2026-04-17 | Price change | $275,000 |
| 2026-03-06 | Price change | $299,900 |
| 2026-01-09 | Price change | $328,900 |
| 2025-10-16 | Price change | $338,900 |
| 2025-08-23 | Price change | $348,900 |
| 2025-08-02 | Listed for sale | $349,900 |
 View on Zillow