


220 N 5th St W, Riverton, WY, 82501
About This Home
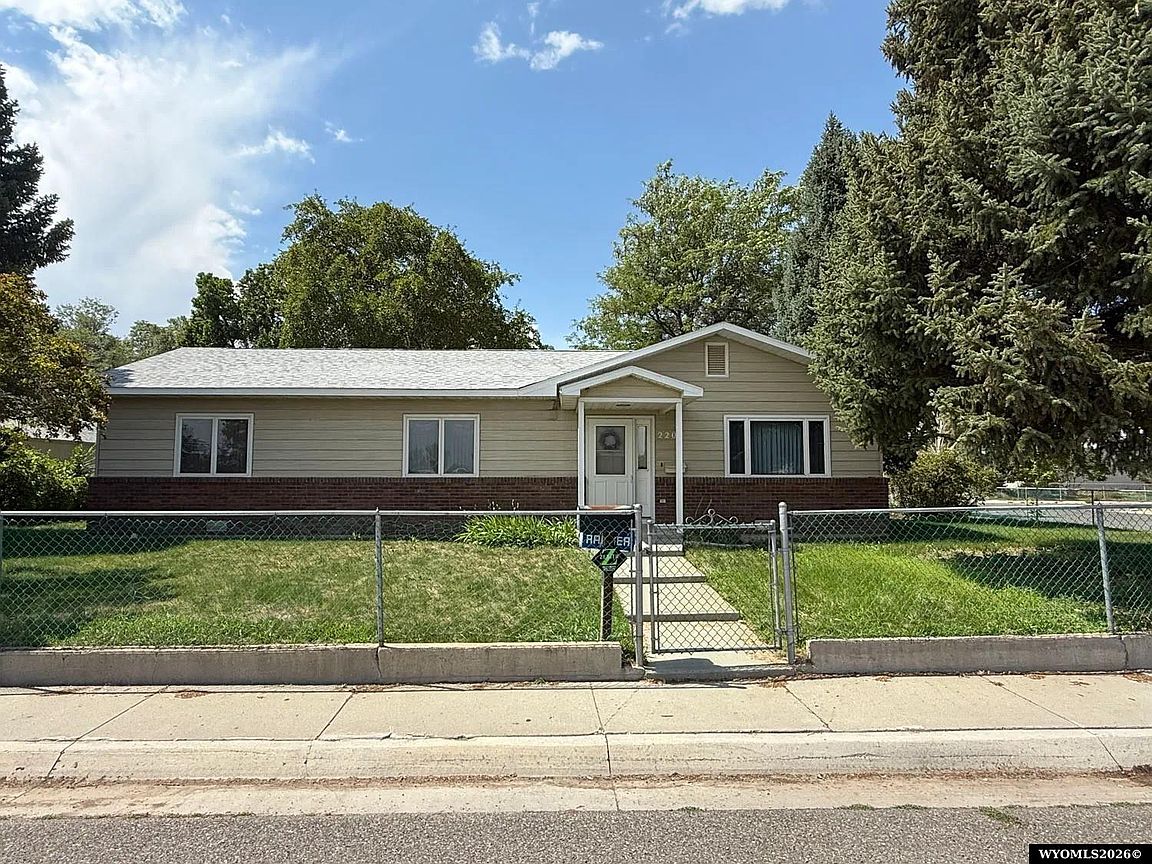
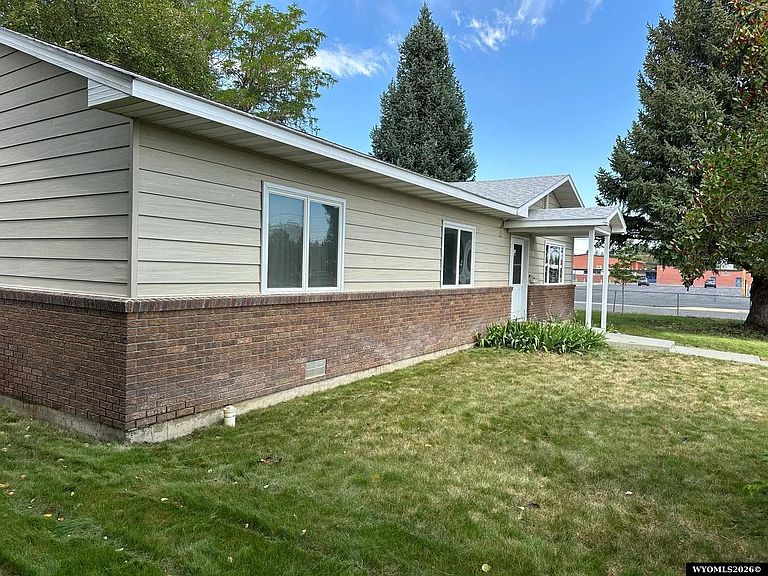
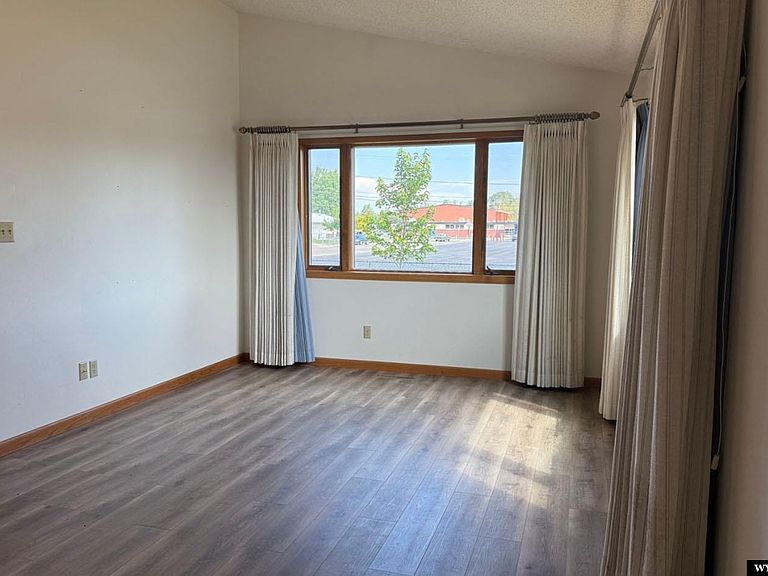
Looking for a property that offers more than just a place to live? This well-maintained ranch-style home at 220 N 5th St W combines comfortable living with exceptional space for hobbies, projects, storage, or a home-based business. Featuring two spacious bedrooms, including a generous primary suite with a large private bath, the home offers an open, inviting floor plan with abundant natural light, large windows, and attractive new flooring throughout. The breezeway creates a unique transition space between the home and garage and could serve as a greenhouse, sunroom, hobby area, or indoor/outdoor gathering space. Situated on a spacious corner lot, you'll enjoy room to spread out both inside and out. One of the property's best features is the nearly 2,000-square-foot shop. Currently utilized for honey production, the equipment will be removed prior to closing, leaving a blank canvas for the next owner. Whether you dream of a workshop, woodworking space, vehicle storage, craft studio, small business operation, fitness area, or simply a place to tackle your favorite projects, this versatile building offers endless possibilities. Properties that combine comfortable living space with a shop of this size and flexibility are hard to find. Don't miss your opportunity to make this unique property your own! Contact Olivia Prince with Wind River Realty at 307-851-3302 to schedule a private showing!
Getting Around
 Somewhat Walkable
 Very Limited Transit
 Bikeable
Schools
Construction
Condition
- Property condition: Existing-a house that someone has lived in
- Year built: 1992
Materials
- Foundation: Concrete Perimeter
- Roof: Architectural
- Construction materials: Aluminum Siding
Type & Style
- Home type: SingleFamily
- Architectural style: Ranch
- Property subType: Single Family Residence
Interior
Appliances
- Appliances included: Dishwasher,Range/Oven,Refrigerator
- Laundry features: Main Level
Basement
- Basement: Crawl Space
Bedroom2
- Level: Main
Bedroom3
- Level: N/A
Bedroom4
- Level: N/A
Bedroom5
- Level: N/A
Bedrooms & Bathrooms
- Bedrooms: 2
- Bathrooms: 2
- Main level bathrooms: 2
Dining Room
- Level: Main
Family Room
- Level: N/A
Features
- Vaulted Ceiling(s),Master Downstairs
- Window features: Skylight(s),Thermo Windows,Drapes
- Flooring: Carpet,Luxury Vinyl Planking
- Fireplace features: None
- Finished area above ground: 1,248
Heating & Cooling
- Heating features: Forced Air Gas
- Cooling features: Central Air
Interior Area
- Total structure area: 1,248
- Total interior livable area: 1,248 sqft
Kitchen
- Level: Main
Living Room
- Level: Main
Property
Details
- Zoning description: R2
Features
- Patio & porch: Patio
- Fencing: Chain Link
Lot
- Lot size: 0.32 Acres
- Features: Landscaped
Parking
- Total spaces: 3
- Parking features: See Remarks,Garage Door Opener,Alley Access
- Covered spaces: 3