


220 N 5th St W, Riverton, WY, 82501
About This Home
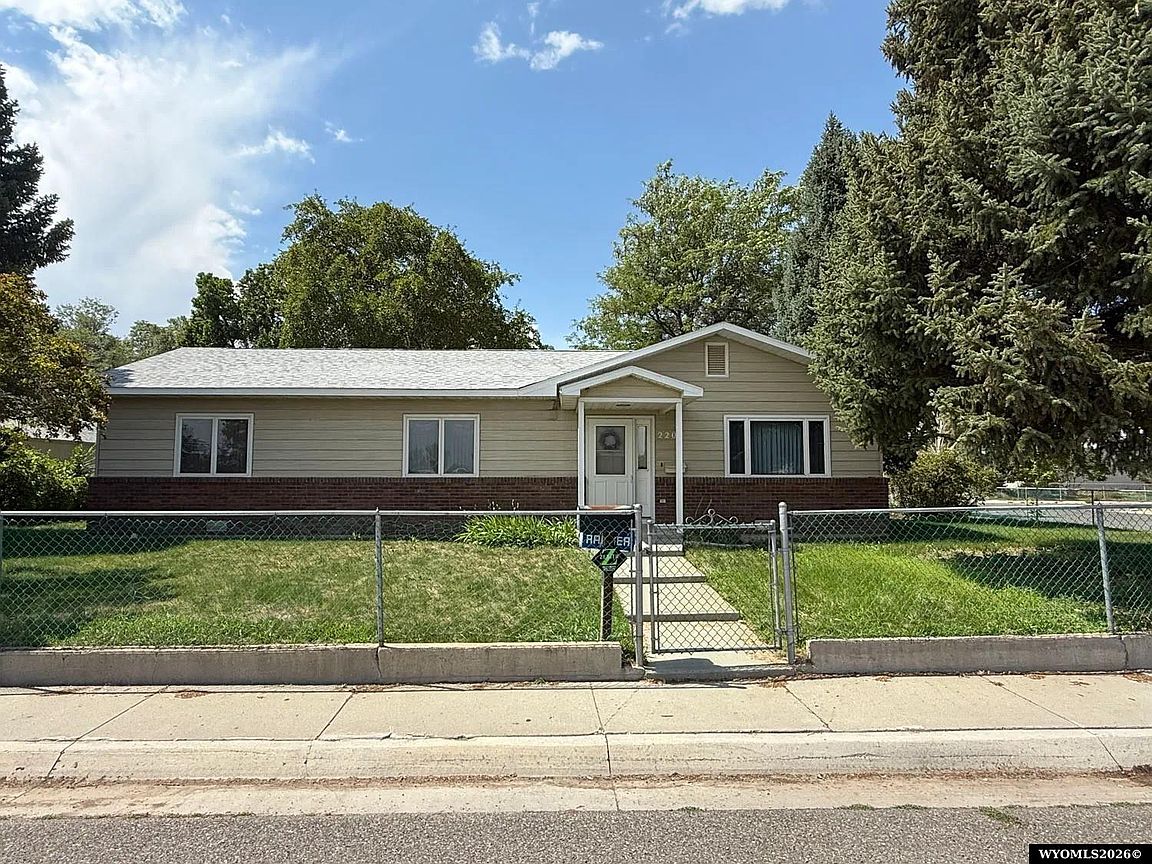
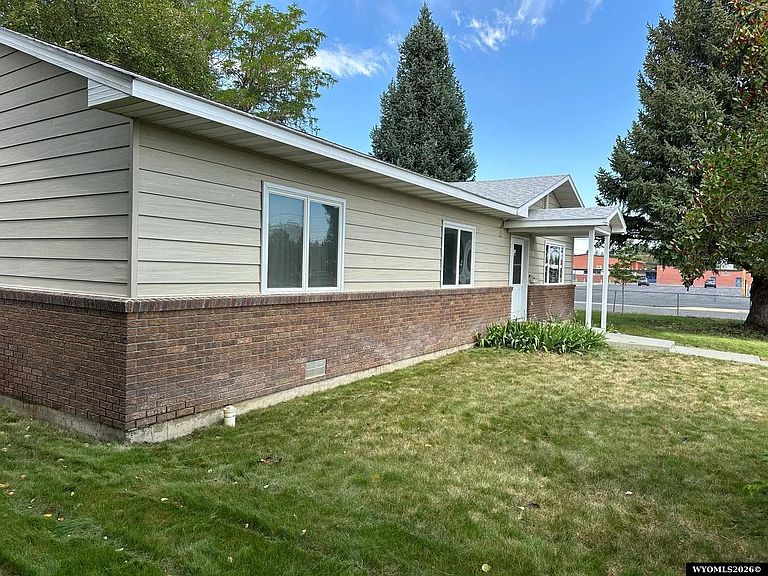
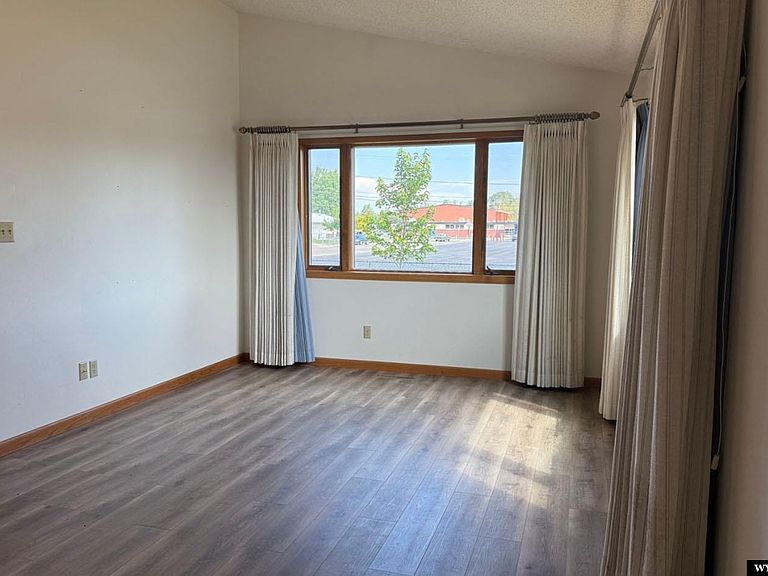
Looking for a property that offers more than just a place to live? This well-maintained ranch-style home at 220 N 5th St W combines comfortable living with exceptional space for hobbies, projects, storage, or a home-based business. Featuring two spacious bedrooms, including a generous primary suite with a large private bath, the home offers an open, inviting floor plan with abundant natural light, large windows, and attractive new flooring throughout. The breezeway creates a unique transition space between the home and garage and could serve as a greenhouse, sunroom, hobby area, or indoor/outdoor gathering space. Situated on a spacious corner lot, you'll enjoy room to spread out both inside and out. One of the property's best features is the nearly 2,000-square-foot shop. Currently utilized for honey production, the equipment will be removed prior to closing, leaving a blank canvas for the next owner. Whether you dream of a workshop, woodworking space, vehicle storage, craft studio, small business operation, fitness area, or simply a place to tackle your favorite projects, this versatile building offers endless possibilities. Properties that combine comfortable living space with a shop of this size and flexibility are hard to find. Don't miss your opportunity to make this unique property your own! Contact Olivia Prince with Wind River Realty at 307-851-3302 to schedule a private showing!
Getting Around
 Somewhat Walkable
 Very Limited Transit
 Bikeable
Schools
Construction
Condition
- Property condition: Existing-a house that someone has lived in
- Year built: 1992
Materials
- Foundation: Concrete Perimeter
- Roof: Architectural
- Construction materials: Aluminum Siding
Type & Style
- Home type: SingleFamily
- Architectural style: Ranch
- Property subType: Single Family Residence
Interior
Appliances
- Appliances included: Dishwasher,Range/Oven,Refrigerator
- Laundry features: Main Level
Basement
- Basement: Crawl Space
Bedroom2
- Level: Main
Bedroom3
- Level: N/A
Bedroom4
- Level: N/A
Bedroom5
- Level: N/A
Bedrooms & Bathrooms
- Bedrooms: 2
- Bathrooms: 2
- Main level bathrooms: 2
Dining Room
- Level: Main
Family Room
- Level: N/A
Features
- Vaulted Ceiling(s),Master Downstairs
- Window features: Skylight(s),Thermo Windows,Drapes
- Flooring: Carpet,Luxury Vinyl Planking
- Fireplace features: None
- Finished area above ground: 1,248
Heating & Cooling
- Heating features: Forced Air Gas
- Cooling features: Central Air
Interior Area
- Total structure area: 1,248
- Total interior livable area: 1,248 sqft
Kitchen
- Level: Main
Living Room
- Level: Main
Property
Details
- Zoning description: R2
Features
- Patio & porch: Patio
- Fencing: Chain Link
Lot
- Lot size: 0.32 Acres
- Features: Landscaped
Parking
- Total spaces: 3
- Parking features: See Remarks,Garage Door Opener,Alley Access
- Covered spaces: 3
Climate Risk is Financial Risk
Every home has a financial story beyond the listing price. Below, you’ll see the climate risks that could affect this property — and in Bills & Affordability, how those risks may influence repairs, insurance, utilities, and long-term value.
Biggest Threats for This Home
- Lightning

- Winter Weather

- Cold Wave

- Earthquake

How This Home’s Risks Compare
FEMA Declared Disasters in Fremont County and Wyoming
Understanding the Costs
Financial advisors generally recommend spending no more than 30% of your gross household income on housing costs. In practice, many households stretch to 35% or beyond — especially in high-cost markets.
Estimated Costs Today
| Monthly | Annual | |
|---|---|---|
| Mortgage | $1,461 | $17,532 |
| Home Insurance | $165 | $1,980 |
| Property Taxes | $127 | $1,524 |
| Electricity | $154 | $1,858 |
| Total | $1,907 | $22,884 |
Income You'd Need if You Spent...
How Costs Could Change Over Time
Climate risk is quickly impacting all of the major home ownership costs. Adjust the growth rates and percentage of income spent on housing below to see how your housing costs could change over the next 10 years — and what income you'd need to keep up.
Comparing Against the Market
Price Per Sq Ft
vs Other Active Listings
Avg $/sqft
vs Homes Sold Last Month
Median $/sqft
Current Market Trends
Median Price Per Square Foot
The median price per square foot of homes sold in this area each month. Compare this to this listing's price per square foot to gauge whether the home is priced in line with recent sales.
Historicals for This Listing
Zestimate History ($/sqft)
Price History
No price history available
 View on Zillow