


4673 Brooksdale Rd, Mentor, OH, 44060
About This Home
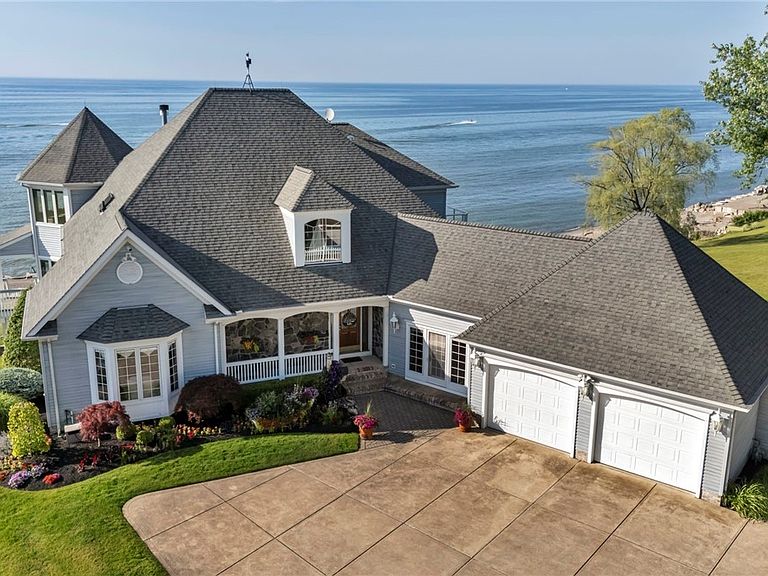
For the one who refuses to settle. This is not just a lakefront home, it’s a once-in-a-lifetime opportunity to own one of the largest private sandy beaches on the east side of Cleveland. Tucked on over 2 pristine acres encompassing 3 parcels with one buildable stand alone, this custom 3-story estate isn’t just rare, it’s irreplaceable. Designed for the bold, the accomplished, and the generational thinker. This architectural showpiece offers uninterrupted Lake Erie views, soaring ceilings, and over 6160 s.f. of luxury crafted for indoor-outdoor living at its finest. It’s the kind of property that doesn’t come around twice. From the wraparound porch to the rooftop boathouse lounge with all toy storage below, covered two story pavilion, and private beachfront fire table, every inch is designed for elevated lakefront living. Inside, soaring ceilings and walls of glass frame endless water views. The chef’s kitchen features granite and quartz surfaces, custom cabinetry, a built-in double oven, and a walk-in pantry. Multiple fireplaces throughout, including the great room, lower level, primary suite, and guest house, bring warmth and intimacy to this expansive layout. A Lutron Caséta lighting system sets the mood at the touch of a button, while a Sonos whole-home sound system fills the air with music in every space. The walk-out lower level adds a guest suite, additional wet bar with dual beverage coolers (250+ bottles), gym, and woodworking studio, all with direct patio access. Main home attached garages, plus an additional 3-car detached garage with a full 2 bedroom guest house above, offer room for everything and everyone. Extensive shoreline protection in place, including a professionally engineered break wall for long-term erosion control. This investment ensures beach integrity, property stability, and year-round enjoyment. Quietly luxurious and unapologetically rare, this is where the lakefront dreams live boldly.
Getting Around
 Car-Dependent
 Very Limited Transit
 Somewhat Bikeable
Schools
Construction
Condition
- Property condition: Updated/Remodeled
- Year built: 1998
Materials
- Roof: Shingle
- Construction materials: Stone,Vinyl Siding
Other
- Builder name: Kern Builders
Type & Style
- Home type: SingleFamily
- Architectural style: Contemporary,Colonial
- Property subType: Single Family Residence
Interior
Appliances
- Appliances included: Built-In Oven,Cooktop,Dryer,Dishwasher,Freezer,Disposal,Humidifier,Microwave,Range,Refrigerator,Washer
- Laundry features: Inside,Main Level,Laundry Room,Laundry Tub,Sink,Upper Level
Basement
- Has basement: Yes
- Basement: Daylight,Exterior Entry,Full,French Drain,Finished,Interior Entry,Storage Space,Walk-Out Access
Bedrooms & Bathrooms
- Bedrooms: 6
- Bathrooms: 6
- Full bathrooms: 5
- 1/2 bathrooms: 1
- Main level bathrooms: 2
- Main level bedrooms: 1
Features
- Wet Bar,Breakfast Bar,Bookcases,Built-in Features,Ceiling Fan(s),Chandelier,Crown Molding,Double Vanity,Entrance Foyer,Eat-in Kitchen,Granite Counters,High Ceilings,His and Hers Closets,Kitchen Island,Primary Downstairs,Multiple Closets,Open Floorplan,Pantry,Stone Counters,Recessed Lighting,Sound System
- Window features: Screens,Triple Pane Windows,Window Coverings
- Number of fireplaces: 4
- Fireplace features: Basement,Bedroom,Bath,Double Sided,Gas,Glass Doors,Great Room,Primary Bedroom,See Through,Stone,Ventless,Recreation Room
- Fireplace: Yes
- Finished area above ground: 8,482
Heating & Cooling
- Heating features: Forced Air,Gas,Zoned
- Cooling features: Central Air,Ceiling Fan(s),Multi Units,Zoned
Interior Area
- Total structure area: 8,482
- Total interior livable area: 8,482 sqft
Property
Details
- Parcel number: 16D111B000130
- Special condition: Standard
Features
- Levels: Three Or More
- Stories: 3
- Pool features: None
- Patio & porch: Rear Porch,Covered,Deck,Enclosed,Front Porch,Patio,Porch,Screened,Side Porch,See Remarks,Terrace,Wrap Around,Balcony
- Exterior features: Built-in Barbecue,Balcony,Barbecue,Fire Pit,Sprinkler/Irrigation,Lighting,Outdoor Grill,Outdoor Kitchen,Outdoor Shower,Private Entrance,Private Yard,Storage
- Fencing: None
- Has view: Yes
- View description: Beach,Lake,Panoramic,Water
- Has water view: Yes
- Water view: Beach,Lake,Water
- On waterfront: Yes
- Waterfront features: Beach Front,Lake Front,Lake Privileges,Waterfront
- Frontage type: Lakefront
- Topography of land: Hill
Lot
- Lot size: 2.06 Acres
- Features: Additional Land Available,Beach Front,Back Yard,Dead End,Flat,Gentle Sloping,Sprinklers In Rear,Sprinklers In Front,Interior Lot,Irregular Lot,Lake Erie Front,Lake Front,Landscaped,Level,Private,Rectangular Lot,Rolling Slope,Subdivided,Sloped,Views,Waterfront
Parking
- Total spaces: 5.5
- Parking features: Additional Parking,Attached,Boat,Concrete,Driveway,Detached,Garage Faces Front,Garage,Garage Door Opener,Guest,Heated Garage,Indoor,Inside Entrance,Kitchen Level,Oversized,Paved,Private,Shared Driveway,Garage Faces Side,On Street
- Has garage: Yes
- Attached garage spaces: 5.5
- Covered spaces: 5.5
Climate Risk is Financial Risk
Every home has a financial story beyond the listing price. Below, you’ll see the climate risks that could affect this property — and in Bills & Affordability, how those risks may influence repairs, insurance, utilities, and long-term value.
Biggest Threats for This Home
- Winter Weather

- Tsunami

How This Home’s Risks Compare
FEMA Declared Disasters Across Ohio Counties
Understanding the Costs
Financial advisors generally recommend spending no more than 30% of your gross household income on housing costs. In practice, many households stretch to 35% or beyond — especially in high-cost markets.
Estimated Costs Today
| Monthly | Annual | |
|---|---|---|
| Mortgage | $17,192 | $206,304 |
| Home Insurance * | $1,218 | $14,616 |
| Property Taxes | $4,250 | $51,000 |
| Electricity | $909 | $10,916 |
| Total | $23,569 | $282,828 |
Income You'd Need if You Spent...
Ohio FAIR Plan Programs



How Costs Could Change Over Time
Climate risk is quickly impacting all of the major home ownership costs. Adjust the growth rates and percentage of income spent on housing below to see how your housing costs could change over the next 10 years — and what income you'd need to keep up.
Comparing Against the Market
Price Per Sq Ft
vs Other Active Listings
Avg $/sqft
vs Homes Sold Last Month
Median $/sqft
Current Market Trends
Median Price Per Square Foot
The median price per square foot of homes sold in this area each month. Compare this to this listing's price per square foot to gauge whether the home is priced in line with recent sales.
Historicals for This Listing
Zestimate History ($/sqft)
No zestimate history available
Price History
| Date | Event | Price |
|---|---|---|
| 2025-08-02 | Listed for sale | $4,500,000 |
 View on Zillow