



7464 Norte Portugal Ln, El Paso, TX, 79934
About This Home
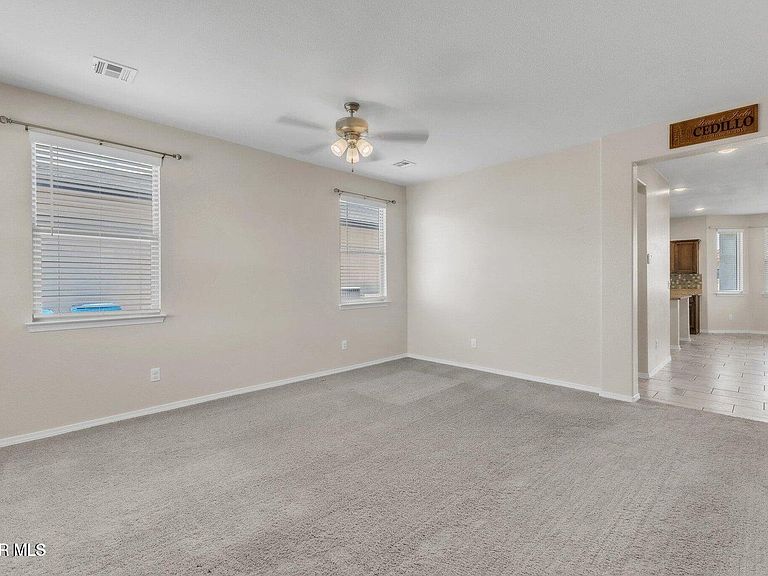
Welcome to this move-in ready Brand New CareFree Homes MOROCCO II 'D' floorplan! This expansive 2-story home offers 4BD | 2.5BA, a versatile flex room, upstairs loft, and 2-car garage. As you walk in, the flex room is perfect for a home office, formal living area, or playroom. The open-concept design seamlessly connects the great room, dining nook, and gourmet kitchen featuring a large granite countertop and included Whirlpool appliances. Enjoy indoor-outdoor living with a covered patio ideal for relaxing or entertaining. Upstairs, the loft creates a second living space while the private primary suite features a luxurious walk-in wrap-around shower and massive walk-in closet. Included upgrades include front yard landscaping, programmable wireless light switches, tankless water heater, water softener system, and reverse osmosis water filtration system. Experience modern living with style, comfort, and value built in. Stop by our Model Home at 12392 POLO NORTE (79934) and speak to our Sales Agent on Duty.
Getting Around
 Car-Dependent
 No Nearby Transit
 Somewhat Bikeable
Schools
Construction
Condition
- Year built: 2026
Materials
- Roof: Shingle,Pitched
- Construction materials: Stucco,Frame
Other
- Builder name: Carefree Homes
Type & Style
- Home type: SingleFamily
- Architectural style: 2 Story
- Property subType: Single Family Residence
Interior
Appliances
- Appliances included: Dishwasher,Disposal,Gas Water Heater,Microwave
Bedrooms & Bathrooms
- Bedrooms: 4
- Bathrooms: 3
- Full bathrooms: 1
- 3/4 bathrooms: 1
- 1/2 bathrooms: 1
Features
- Eat-in Kitchen,2+ Living Areas,Kitchen Island,Master Up
- Window features: Blinds,Double Pane Windows
- Flooring: Tile,Carpet
Heating & Cooling
- Heating features: Central
- Cooling features: Refrigerated,Ceiling Fan(s)
Interior Area
- Total structure area: 2,276
- Total interior livable area: 2,276 sqft
Property
Details
- Parcel number: V88699902101700
- Zoning: R1
- Special condition: None
Features
- Pool features: None
- Patio & porch: Enclosed
- Exterior features: Back Yard Access
- Fencing: Back Yard
Lot
- Lot size: 6,534 sqft
- Features: Standard Lot
Parking
- Total spaces: 2
- Parking features: Garage - Attached
- Has garage: Yes
- Attached garage spaces: 2
- Covered spaces: 2