



E 382 Buckaroo Byway, Gouldsboro, PA, 18424
About This Home
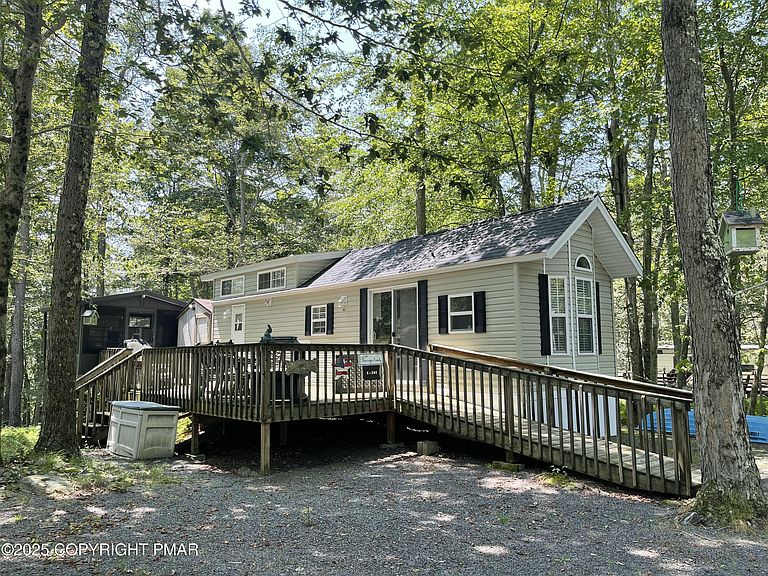
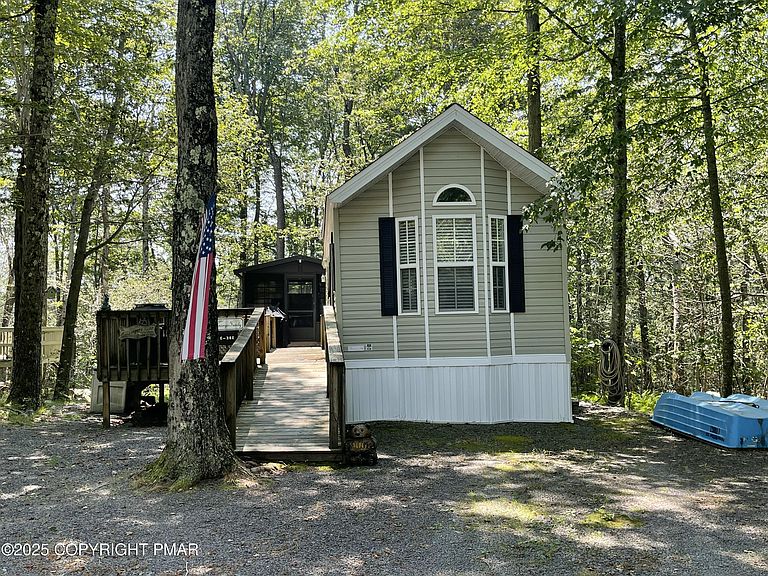
Charming 2015 36' Chariot recreational unit - Your Perfect Pocono Retreat! Discover the ideal blend of comfort and convenience in this beautifully upgraded 2015 Chariot model. This spacious home features a handicapped ramp for easy access, along with stunning 2'' marble window sills and elegant blinds throughout. Enjoy a private guest suite complete with a half bath, and an upper loft area perfect for cozy nights with the little ones. The inviting 12x12 sunroom doubles as additional sleeping quarters, offering flexibility for family and friends. A handy 8x10 shed houses an extra refrigerator, ensuring you have everything you need for your getaway. Nestled against a serene wildlife area, this property boasts fantastic Pocono resort amenities and is Airbnb permitted by the HOA and local government, making it an excellent investment opportunity! Don't miss out on the chance to own this charming retreat—schedule your showing today!
Getting Around
 Car-Dependent
 Very Limited Transit
 Somewhat Bikeable
Schools
Construction
Condition
- Year built: 2015
Materials
- Foundation: Pillar/Post/Pier
- Roof: Shingle
- Construction materials: Vinyl Siding
Type & Style
- Home type: MobileManufactured
- Architectural style: Contemporary,See Remarks
- Property subType: Mobile Home
Interior
Appliances
- Appliances included: Gas Range,Range Hood
Basement
- Basement: Other
Bathroom2
- Level: Main
- Area: 16.25
- Dimensions: 2.5 x 6.5
Bedroom2
- Level: Main
- Area: 52.5
- Dimensions: 7 x 7.5
Bedrooms & Bathrooms
- Bedrooms: 2
- Bathrooms: 2
- Full bathrooms: 1
- 1/2 bathrooms: 1
Features
- Eat-in Kitchen,Vaulted Ceiling(s),Chandelier,Recessed Lighting,Sound System,Built-in Features,Ceiling Fan(s),Guest Suite
- Door features: Pocket Door(s),Sliding Doors
- Window features: Bay Window(s),Blinds
- Flooring: Carpet,Vinyl
- Finished area below ground: 0
- Finished area above ground: 401
- Common walls with other units/homes: No Common Walls
Heating & Cooling
- Heating features: Ductless,Forced Air,Propane
- Cooling features: Ceiling Fan(s),Central Air
Interior Area
- Total structure area: 481
- Total interior livable area: 401.50 sqft
Living Room
- Level: Main
- Area: 152.25
- Dimensions: 14.5 x 10.5
Loft
- Level: Upper
- Area: 157.5
- Dimensions: 15 x 10.5
Master Bathroom
- Level: Main
- Area: 30
- Dimensions: 5 x 6
Master Bedroom
- Level: Main
- Area: 84
- Dimensions: 8 x 10.5
Other
- Level: Main
- Area: 144
- Dimensions: 12 x 12
Property
Accessibility
- Accessibility features: Accessible Approach with Ramp
Details
- Parcel number: 22801070048
- Attached to another structure: Yes
- Zoning: recreational
- Zoning description: Other
Features
- Stories: 1
- Entry location: ramp in front
- Patio & porch: Wrap Around,Deck
- Exterior features: Barbecue,Gas Grill,RV Hookup,Fire Pit,Storage,Multiple Entry Flat or Ramped
Lot
- Lot size: 4,356 sqft
- Features: Greenbelt,Wooded
- Lot size dimensions: 55 x 174 x 38 x 173
Parking
- Total spaces: 4
- Parking features: Open
- Has uncovered spaces: Yes
- Uncovered spaces: 4
Climate Risk is Financial Risk
Every home has a financial story beyond the listing price. Below, you’ll see the climate risks that could affect this property — and in Bills & Affordability, how those risks may influence repairs, insurance, utilities, and long-term value.
Biggest Threats for This Home
- Cold Wave

- Inland Flooding

- Lightning

- Winter Weather

- Hurricane

- Heat Wave

- Ice Storm

- Strong Wind

- Tornado

How This Home’s Risks Compare
FEMA Declared Disasters Across Pennsylvania Counties
Understanding the Costs
Financial advisors generally recommend spending no more than 30% of your gross household income on housing costs. In practice, many households stretch to 35% or beyond — especially in high-cost markets.
Estimated Costs Today
| Monthly | Annual | |
|---|---|---|
| Mortgage | $429 | $5,148 |
| Home Insurance * | $37 | $444 |
| Property Taxes | $99 | $1,188 |
| Electricity | $224 | $2,692 |
| Total | $789 | $9,468 |
Income You'd Need if You Spent...
Pennsylvania FAIR Plan Programs
Insurance Placement Facility of Pennsylvania/FAIR Plan
 Wildfire
 HailWind
How Costs Could Change Over Time
Climate risk is quickly impacting all of the major home ownership costs. Adjust the growth rates and percentage of income spent on housing below to see how your housing costs could change over the next 10 years — and what income you'd need to keep up.
Comparing Against the Market
Price Per Sq Ft
vs Other Active Listings
Avg $/sqft
vs Homes Sold Last Month
Median $/sqft
Current Market Trends
Median Price Per Square Foot
The median price per square foot of homes sold in this area each month. Compare this to this listing's price per square foot to gauge whether the home is priced in line with recent sales.
Historicals for This Listing
Zestimate History ($/sqft)
No zestimate history available
Price History
| Date | Event | Price |
|---|---|---|
| 2025-08-03 | Listed for sale | $85,000 |
For Sale by Agent
 View on Zillow