



5820 Freeland Bay N, Hugo, MN, 55038
About This Home
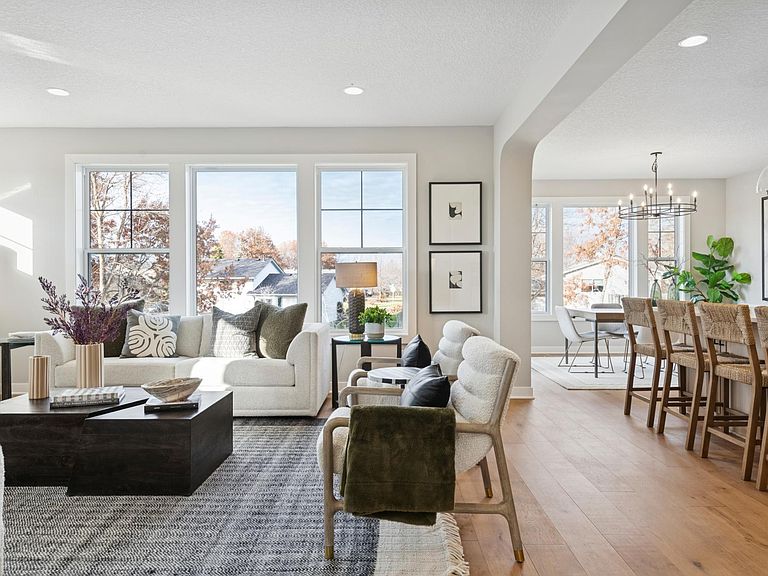
Welcome to the kind of home that just feels right the moment you walk in. Imagine starting your mornings in a sun-filled kitchen, coffee in hand, gathered around an oversized island designed for everything from quiet mornings to lively weekends with friends. The gourmet kitchen is truly the heart of the home, where cooking feels less like a task and more like an experience. Upstairs, life flows effortlessly. There’s space for everyone, whether it’s cozy movie nights, kids’ hangouts, or a quiet retreat at the end of a long day. The owner’s suite is your personal escape, complete with a spa-like bath where you can unwind and reset in this amazing freestanding tub. The lower level opens up even more possibilities for game nights, hosting guests, or creating the ultimate entertainment space. It’s the kind of home that adapts to your life, whatever that looks like. But what really sets this home apart is what’s just outside your door. Step out to your walkout backyard and take in peaceful views of greenspace and water. Picture summer evenings with kids playing in the yard, or a quiet walk along the nearby trails winding between ponds and wetlands. It’s a rare blend of privacy and connection to nature - without giving up convenience. And when you’re ready to get out, the neighborhood offers everything from a park with a gazebo to basketball, tennis, and pickleball courts - making it easy to stay active and connected. This isn’t just a home - it’s where everyday moments become the ones you’ll remember. Self-guided tours are available daily from 8am–8pm, so you can experience it on your schedule. And with $25,000 towards financing incentives with preferred lender/title available, it’s the perfect time to make your move.
Getting Around
 Car-Dependent
 Very Limited Transit
 Somewhat Bikeable
Schools
Construction
Condition
- New construction: Yes
- Year built: 2025
Materials
- Roof: Age 8 Years or Less,Asphalt
- Construction materials: Concrete
Other
- Builder name: ROBERT THOMAS HOMES INC
Type & Style
- Home type: SingleFamily
- Property subType: Single Family
Interior
Appliances
- Appliances included: Air-To-Air Exchanger,Cooktop,Dishwasher,Disposal,Dryer,Exhaust Fan,Humidifier,Gas Water Heater,Microwave,Refrigerator,Wall Oven,Washer
- Laundry features: Laundry Room,Upper Level
Basement
- Has basement: Yes
- Basement: Drain Tiled,Full,Concrete,Partially Finished,Sump Pump
Bedroom
- Level: Upper
- Area: 288
- Dimensions: 16x18
Bedroom2
- Level: Upper
- Area: 130
- Dimensions: 13x10
Bedroom3
- Level: Upper
- Area: 143
- Dimensions: 13x11
Bedroom4
- Level: Upper
- Area: 143
- Dimensions: 13x11
Bedroom5
- Level: Basement
- Area: 143
- Dimensions: 11x13
Bedrooms & Bathrooms
- Bedrooms: 5
- Bathrooms: 4
- Full bathrooms: 2
- 3/4 bathrooms: 1
- 1/2 bathrooms: 1
Dining Room
- Level: Main
- Area: 168
- Dimensions: 12x14
Features
- Number of fireplaces: 1
- Fireplace features: Family Room,Gas
- Fireplace: Yes
- Finished area below ground: 899
- Finished area above ground: 2,849
Flex Room
- Level: Main
- Area: 100
- Dimensions: 10x10
Great Room
- Level: Main
- Area: 320
- Dimensions: 20x16
Heating & Cooling
- Heating features: Forced Air
- Cooling features: Central Air
Interior Area
- Total structure area: 4,187
- Total interior livable area: 4,187 sqft
Kitchen
- Level: Main
- Area: 165
- Dimensions: 15x11
Laundry
- Level: Upper
- Area: 63
- Dimensions: 9x7
Recreation Room
- Level: Basement
- Area: 288
- Dimensions: 16x18
Property
Accessibility
- Accessibility features: None
Details
- Parcel number: 2903121440021
- Zoning description: Residential-Single Family
- Foundation area: 1338
Features
- Levels: Two
- Stories: 2
- Fencing: Other
Lot
- Lot size: 0.30 Acres
- Features: Sod Included in Price
- Lot size dimensions: 57.60 x 168.85 x 135.82 x 140.00
Parking
- Total spaces: 3
- Parking features: Attached
- Has garage: Yes
- Attached garage spaces: 3
- Covered spaces: 3
Climate Risk is Financial Risk
Every home has a financial story beyond the listing price. Below, you’ll see the climate risks that could affect this property — and in Bills & Affordability, how those risks may influence repairs, insurance, utilities, and long-term value.
Biggest Threats for This Home
- Strong Wind

- Tornado

- Cold Wave

- Hail

- Inland Flooding

- Lightning

- Winter Weather

How This Home’s Risks Compare
FEMA Declared Disasters in Washington County and Minnesota
Understanding the Costs
Financial advisors generally recommend spending no more than 30% of your gross household income on housing costs. In practice, many households stretch to 35% or beyond — especially in high-cost markets.
Estimated Costs Today
| Monthly | Annual | |
|---|---|---|
| Mortgage | $4,171 | $50,052 |
| Home Insurance * | $393 | $4,716 |
| Property Taxes | $646 | $7,752 |
| Electricity | $353 | $4,237 |
| Total | $5,563 | $66,756 |
Income You'd Need if You Spent...
Minnesota FAIR Plan Programs

How Costs Could Change Over Time
Climate risk is quickly impacting all of the major home ownership costs. Adjust the growth rates and percentage of income spent on housing below to see how your housing costs could change over the next 10 years — and what income you'd need to keep up.
Comparing Against the Market
Price Per Sq Ft
vs Other Active Listings
Avg $/sqft
vs Homes Sold Last Month
Median $/sqft
Current Market Trends
Median Price Per Square Foot
The median price per square foot of homes sold in this area each month. Compare this to this listing's price per square foot to gauge whether the home is priced in line with recent sales.
Historicals for This Listing
Zestimate History ($/sqft)
No zestimate history available
Price History
| Date | Event | Price |
|---|---|---|
| 2026-04-23 | Price change | $849,900 |
| 2026-04-02 | Price change | $884,750 |
| 2025-08-04 | Listed for sale | $895,470 |
 View on Zillow