
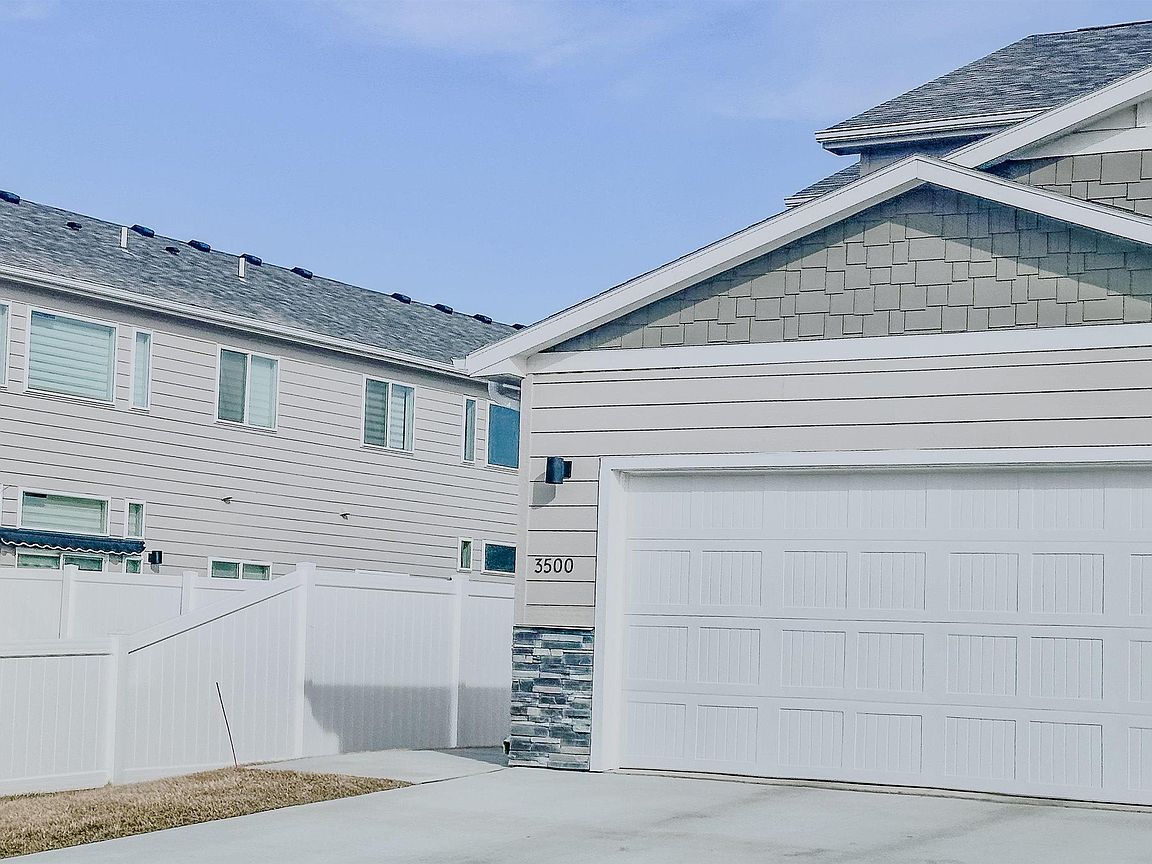


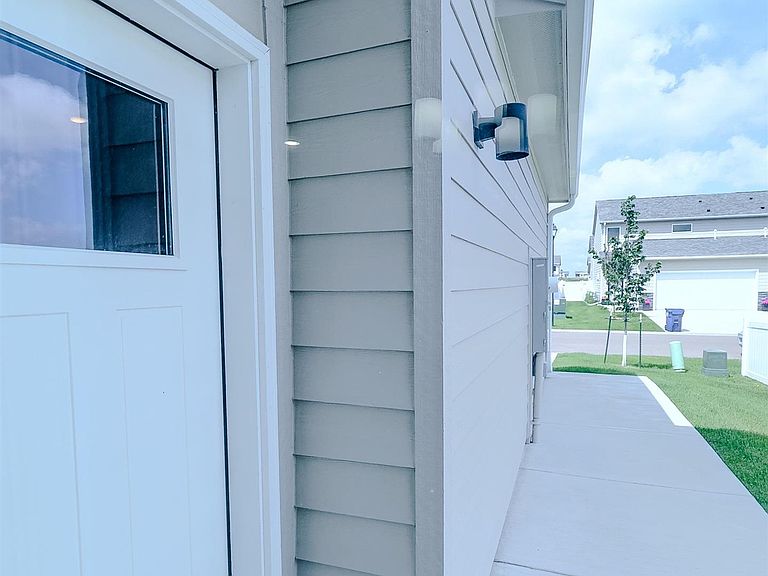
3500 S Chalice Pl, Sioux Falls, SD, 57106
About This Home
BRAND NEW. MOVE-IN TODAY. NO HEADACHES. Tired of fixer-uppers? Tired of renovation stress? This 2023 townhome is DONE. Everything is new, upgraded, and ready for you to walk in and live your life. Modern kitchen with premium appliances. Gorgeous finishes throughout. The primary suite features a spacious walk-in closet with custom built-in shelving—everything organized and ready to go. Plus a fully fenced backyard—perfect for entertaining friends, relaxing, or letting pets roam free. Hospitals, shopping centers, and restaurants nearby for convenience. Empire Mall, Western Mall, and great dining options all close by. This is what peace of mind looks like. No surprises. No projects. No stress. Just a beautiful home in a great location at an unbeatable price. Move in this month. 3 Beds | 2.5 Baths | 1,406 sq ft | 2023 New Construction
Getting Around
 Car-Dependent
 No Nearby Transit
 Somewhat Bikeable
Schools
Construction
Condition
- Year built: 2023
Materials
- Foundation: Slab
- Roof: Composition
- Construction materials: Other
Type & Style
- Home type: Townhouse
- Architectural style: Two Story
- Property subType: Townhouse
Interior
Appliances
- Appliances included: Range,Microwave,Dishwasher,Disposal,Refrigerator,Washer,Dryer
Bedroom2
- Level: Upper
- Area: 120
Bedroom3
- Level: Upper
- Area: 100
Bedrooms & Bathrooms
- Bedrooms: 3
- Bathrooms: 3
- Full bathrooms: 2
- 1/2 bathrooms: 1
Dining Room
- Level: Main
- Area: 130
Features
- Flooring: Carpet
- Number of fireplaces: 1
- Fireplace features: Gas
- Fireplace: Yes
- Finished area below ground: 0
- Finished area above ground: 1,406
Heating & Cooling
- Heating features: Natural Gas
- Cooling features: Central Air
Interior Area
- Total interior livable area: 1,406 sqft
Kitchen
- Level: Main
- Area: 110
Living Room
- Level: Main
- Area: 208
Master Bedroom
- Level: Upper
- Area: 143
Property
Details
- Parcel number: 98567
Features
- Levels: Two
Lot
- Lot size: 4,112 sqft
- Lot size dimensions: IRREGULAR
Parking
- Total spaces: 2
- Parking features: Garage
- Has garage: Yes
- Attached garage spaces: 2
- Covered spaces: 2