


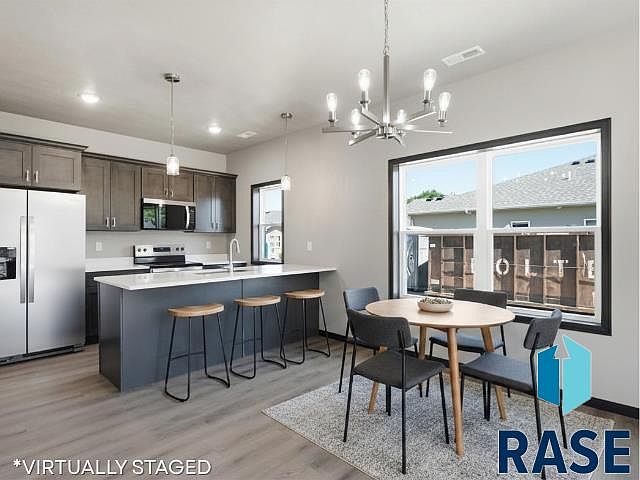


802 N Marquette Pl, Sioux Falls, SD, 57110
2beds
2baths
1,063sqft
$273,500
$257price/sqft
$2,002/moest. monthly cost
$80,080/yrincome needed
About This Home
Welcome home to this re-vamped Glammeier twin home plan featuring 2 bedrooms, 2 bathrooms, and a spacious 2-car garage, perfectly situated at the end of a private drive for added privacy and minimal traffic. Inside, you’ll find stylish upgrades throughout, including quartz countertops in the kitchen and durable luxury vinyl plank flooring that adds both warmth and modern appeal. Designed for easy living, the HOA takes care of lawn care and snow removal so you can spend more time enjoying your home and less time on maintaining it! Conveniently located near restaurants and plenty of shopping options!
Getting Around
25
 Car-Dependent
19
 Minimal Transit
32
 Somewhat Bikeable
Schools
3/10
3/10
5/10
Construction
Condition
- Year built: 2026
Materials
- Roof: Composition
- Construction materials: Hard Board,Stone
Type & Style
- Home type: Townhouse
- Architectural style: Ranch
- Property subType: Townhouse
Interior
Appliances
- Appliances included: Electric Range,Microwave,Dishwasher,Disposal,Refrigerator
Basement
- Basement: None
Bedroom2
- Level: Main
- Area: 110
Bedrooms & Bathrooms
- Bedrooms: 2
- Bathrooms: 2
- Full bathrooms: 1
- 3/4 bathrooms: 1
- Main level bedrooms: 2
Dining Room
- Level: Main
- Area: 96
Features
- Main Floor Laundry
- Flooring: Carpet,Vinyl
- Number of fireplaces: 1
- Fireplace features: Electric
- Fireplace: Yes
- Finished area below ground: 0
- Finished area above ground: 1,063
Heating & Cooling
- Heating features: Natural Gas
- Cooling features: Central Air
Interior Area
- Total interior livable area: 1,063 sqft
Kitchen
- Level: Main
- Area: 110
Living Room
- Level: Main
- Area: 256
Master Bedroom
- Level: Main
- Area: 169
Property
Details
- Parcel number: 98172
Features
- Patio & porch: Patio
Lot
- Lot size: 6,011 sqft
- Features: City Lot
- Lot size dimensions: 55 x 110
Parking
- Total spaces: 2
- Parking features: Concrete
- Has garage: Yes
- Attached garage spaces: 2
- Covered spaces: 2