



9084 Nys Rte #9, Lewis, NY, 12950
About This Home
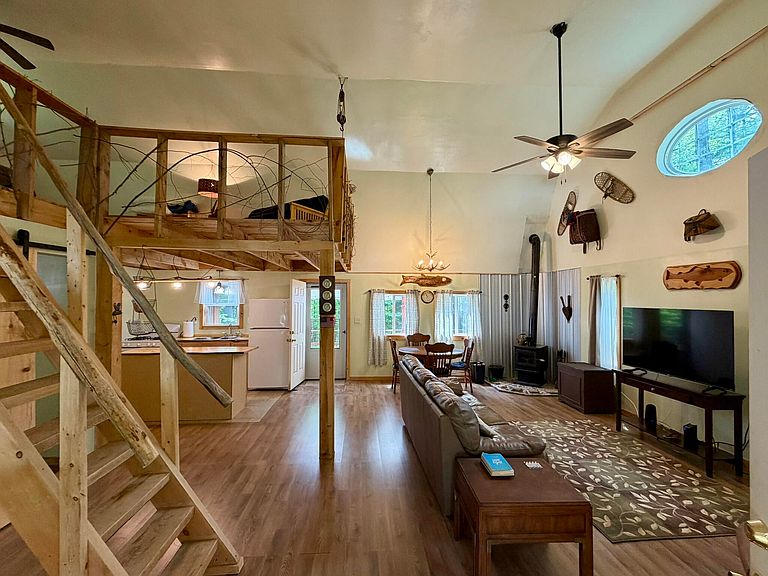
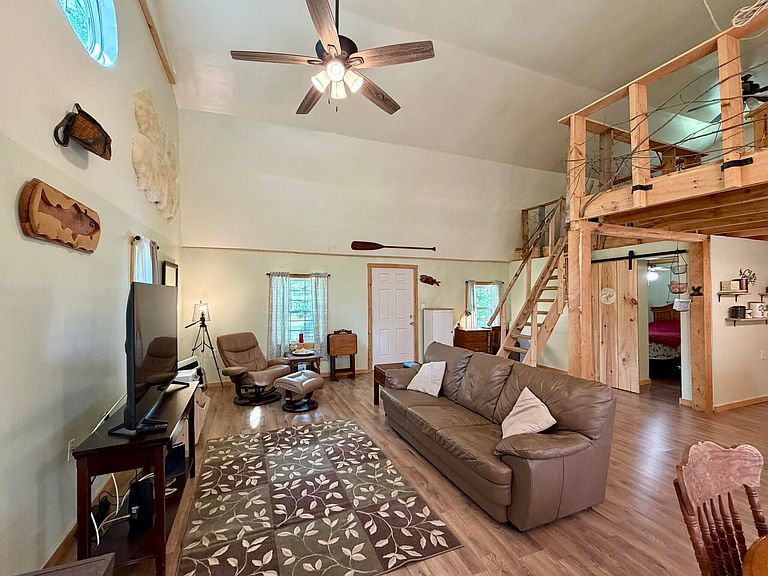
ADVENTURES AWAIT IN THIS FULLY FURNISHED, TURNKEY ADIRONDACK RETREAT! Nestled on 4.9 private wooded acres, this Amish-built seasonal cabin offers privacy, tranquility, and a true connection to nature. Built just four years ago, the cabin features 2 bedrooms and 1 bathroom, including a first-floor primary bedroom with sliding barn doors and an open loft bedroom overlooking the great room below. Multiple outbuildings with electric and water provide excellent space for storage, hobbies, or workshop projects, while two RV hookup sites make it easy to host family and friends. Conveniently located near I-87 and just a short drive from hiking, skiing, golfing, fishing, kayaking, canoeing, and countless Adirondack adventures, this property is ideal for outdoor enthusiasts. Whether you're seeking a weekend getaway, hunting camp, or seasonal retreat to escape the hustle and bustle, this property offers the perfect place to relax and enjoy the outdoors, with potential for year-round use with a few improvements.
Getting Around
 Car-Dependent
 Very Limited Transit
 Somewhat Bikeable
Schools
Construction
Condition
- Property condition: New Construction
- New construction: Yes
- Year built: 2023
Materials
- Foundation: Pillar/Post/Pier
- Roof: Metal
- Construction materials: Other
Type & Style
- Home type: SingleFamily
- Architectural style: Cabin
- Property subType: Single Family Residence
Interior
Appliances
- Appliances included: Electric Water Heater,Free-Standing Gas Oven,Free-Standing Gas Range,Free-Standing Refrigerator,Microwave
- Laundry features: Laundry Room,Main Level
Basement
- Basement: Crawl Space
Bathroom
- Features: Laminate Counters
- Level: First
- Area: 55
- Dimensions: 11 x 5
Bedrooms & Bathrooms
- Bedrooms: 2
- Bathrooms: 1
- Full bathrooms: 1
- Main level bedrooms: 1
Features
- Cathedral Ceiling(s),Ceiling Fan(s),High Speed Internet,Kitchen Island,Natural Woodwork
- Window features: Double Pane Windows,Single Pane Windows
- Flooring: Laminate,Wood
- Number of fireplaces: 1
- Fireplace features: Living Room
- Fireplace: Yes
- Finished area below ground: 0
- Finished area above ground: 1,175
Heating & Cooling
- Heating features: Propane,Space Heater,Wood Stove
- Cooling features: Ceiling Fan(s),None
Interior Area
- Total structure area: 1,175
- Total interior livable area: 1,175 sqft
Kitchen
- Features: Ceramic Tile
- Level: First
- Area: 132
- Dimensions: 12 x 11
Living Room
- Features: Laminate Counters
- Level: First
- Area: 630
- Dimensions: 30 x 21
Loft
- Features: Hardwood
- Level: Second
- Area: 231
- Dimensions: 21 x 11
Master Bedroom
- Features: Laminate Counters
- Level: First
- Area: 121
- Dimensions: 11 x 11
Utility Room
- Features: Laminate Counters
- Level: First
- Area: 35
- Dimensions: 5 x 7
Property
Details
- Parcel number: 38.3113.110
- Zoning: Residential
Features
- Levels: One
- Stories: 1
- Pool features: None
- Patio & porch: Front Porch,Rear Porch
- Exterior features: Private Yard,RV Hookup,Storage
- Spa features: None
- Fencing: None
- Has view: Yes
- View description: Trees/Woods
- Waterbody name: None
Lot
- Lot size: 4.90 Acres
- Features: Irregular Lot,Many Trees,Private,Secluded,Wooded
- Lot size dimensions: 4.9 acres
Parking
- Parking features: Driveway,Gravel,Unpaved
- Has uncovered spaces: Yes