


8320 Canopy Glen Dr, Plain City, OH, 43064
About This Home
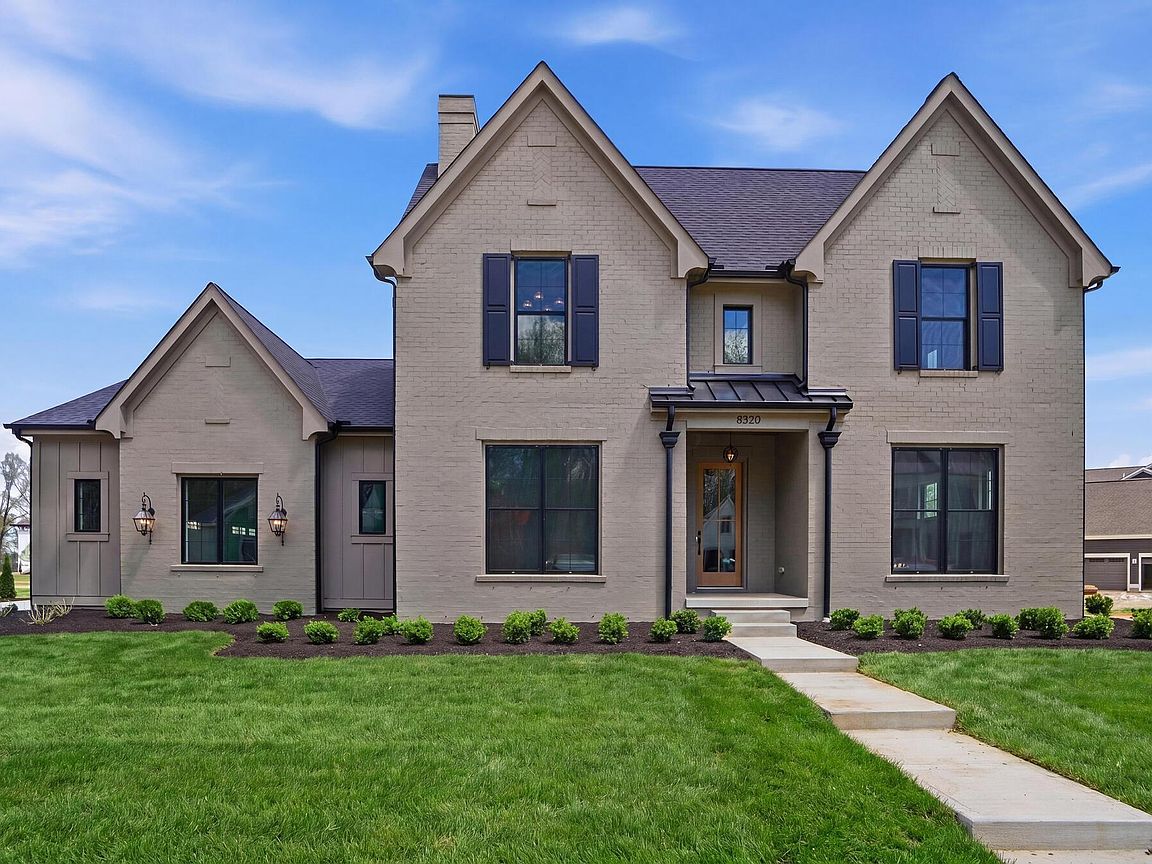
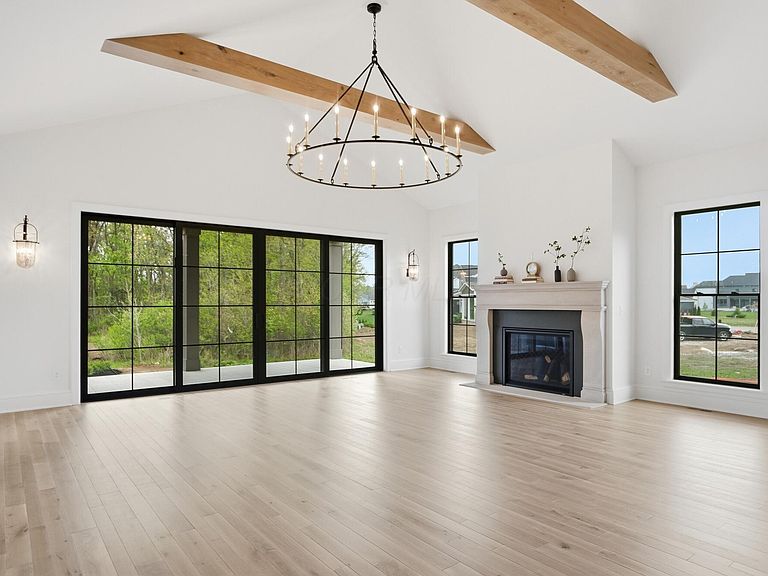
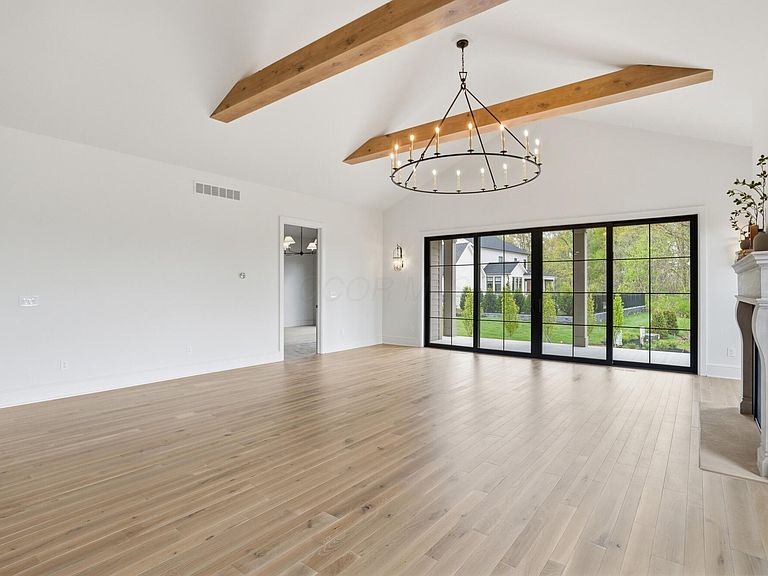
A Masterpiece in Eversole Run In the heart of Jerome Village's prestigious Eversole Run, unveils a residence where timeless architecture meets modern luxury. Spanning over 4,800 square feet, this five-bedroom home is a study in craftsmanship, proportion, and refined living. An Elevated First Impression Solid white oak hardwood floors, custom inset cabinetry, and 10-foot smooth-finish ceilings create a sense of understated grandeur from the moment you step inside. Sunlit, open-concept living spaces flow effortlessly into a chef's kitchen appointed with Thermador appliances, Quartzite countertops, and a fully equipped working pantry--an entertainer's dream. First-Floor Luxury Living The primary suite is a serene retreat, offering direct access to the laundry room for unmatched convenience. A private first-floor guest suite provides comfort and elegance for overnight visitors. Beyond the main living area, a spacious covered rear porch, framed by extensive landscaping and anchored by a stone fireplace, invites year-round outdoor living. Thoughtful Second-Floor Design Upstairs, 9-foot smooth-finish ceilings continue the home's elevated aesthetic. Two beautifully appointed bedrooms--each with its own en suite bath and walk-in closet--offer privacy and comfort for family or guests. A Lower Level Built for Entertaining The finished lower level expands the home's lifestyle possibilities with a wet bar, generous recreation spaces, and room to host gatherings of any size. Crafted Without Compromise With five bedrooms, five full baths, one half bath, and finishes selected for their beauty and longevity, this home reflects the very best artistry and attention to detail. A rare offering in one of Jerome Village's most sought-after enclaves, this residence is designed for those who appreciate luxury, craftsmanship, and a life lived beautifully.
Getting Around
 Car-Dependent
 Very Limited Transit
 Somewhat Bikeable
Schools
Construction
Condition
- New construction: Yes
- Year built: 2025
Type & Style
- Home type: SingleFamily
- Architectural style: Traditional
- Property subType: Single Family Residence
Interior
Appliances
- Appliances included: Dishwasher,Gas Range,Refrigerator
Basement
- Has basement: Yes
- Basement: Egress Window(s),Full
Bedrooms & Bathrooms
- Bedrooms: 5
- Bathrooms: 6
- Full bathrooms: 5
- 1/2 bathrooms: 1
- Main level bedrooms: 2
Features
- Window features: Insulated Windows
- Flooring: Wood
- Number of fireplaces: 2
- Fireplace: Yes
- Common walls with other units/homes: No Common Walls
Heating & Cooling
- Heating features: Forced Air
- Cooling features: Central Air
Interior Area
- Total structure area: 4,802
- Total interior livable area: 4,802 sqft
Property
Details
- Parcel number: 1700100200050
- Special condition: Standard
Features
- Levels: Two
- Private pool: Yes
- Patio & porch: Porch
Lot
- Lot size: 0.34 Acres
Parking
- Total spaces: 3
- Parking features: Garage Door Opener,Attached,Side Load
- Has garage: Yes
- Attached garage spaces: 3
- Covered spaces: 3
Climate Risk is Financial Risk
Every home has a financial story beyond the listing price. Below, you’ll see the climate risks that could affect this property — and in Bills & Affordability, how those risks may influence repairs, insurance, utilities, and long-term value.
Biggest Threats for This Home
- Inland Flooding

- Ice Storm

- Tornado

- Winter Weather

- Hail

- Heat Wave

- Lightning

- Strong Wind

How This Home’s Risks Compare
FEMA Declared Disasters Across Ohio Counties
Understanding the Costs
Financial advisors generally recommend spending no more than 30% of your gross household income on housing costs. In practice, many households stretch to 35% or beyond — especially in high-cost markets.
Estimated Costs Today
| Monthly | Annual | |
|---|---|---|
| Mortgage | $7,711 | $92,532 |
| Home Insurance * | $434 | $5,208 |
| Property Taxes | $1,690 | $20,280 |
| Electricity | $515 | $6,180 |
| Total | $10,350 | $124,200 |
Income You'd Need if You Spent...
Ohio FAIR Plan Programs

How Costs Could Change Over Time
Climate risk is quickly impacting all of the major home ownership costs. Adjust the growth rates and percentage of income spent on housing below to see how your housing costs could change over the next 10 years — and what income you'd need to keep up.
Comparing Against the Market
Price Per Sq Ft
vs Other Active Listings
Avg $/sqft
vs Homes Sold Last Month
Median $/sqft
Current Market Trends
Median Price Per Square Foot
The median price per square foot of homes sold in this area each month. Compare this to this listing's price per square foot to gauge whether the home is priced in line with recent sales.
Historicals for This Listing
Zestimate History ($/sqft)
Price History
| Date | Event | Price |
|---|---|---|
| 2026-04-28 | Listed for sale | $1,525,000 |
 View on Zillow