
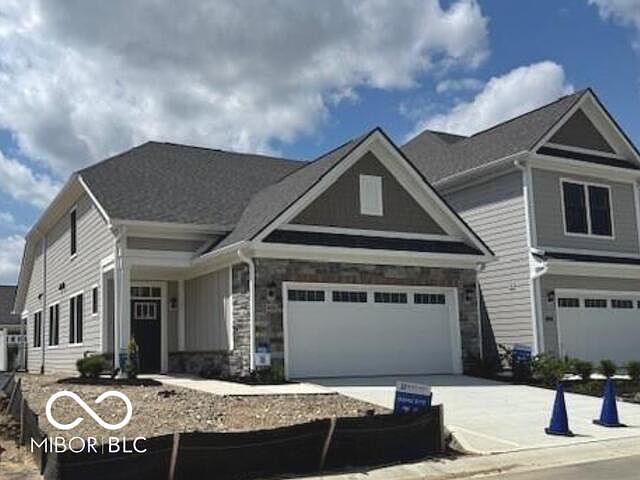

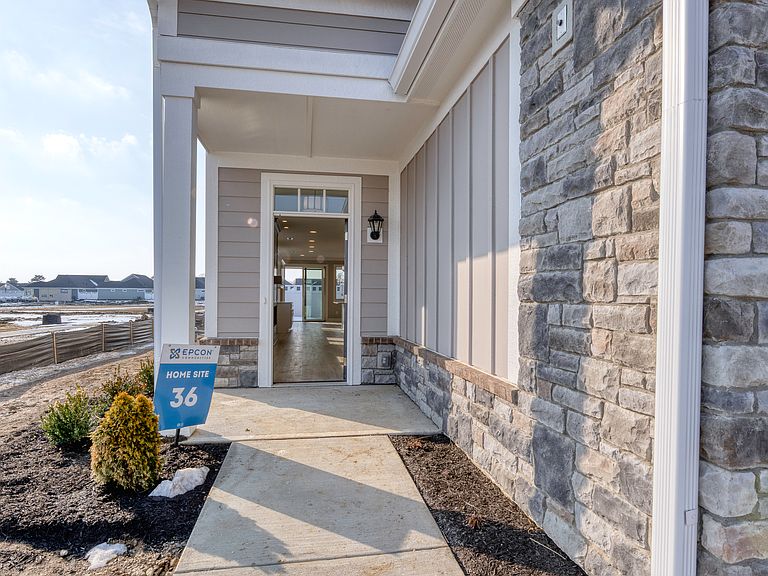

14890 E Keenan Cir Lot 36, Westfield, IN, 46074
About This Home
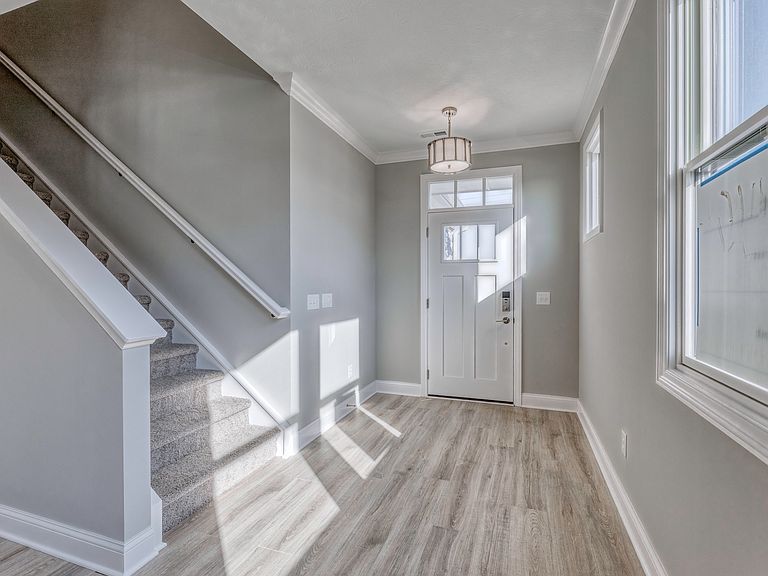
First-floor owner's suite & a private courtyard in a 2-story townhome? Yes! The Cambridge, by Epcon Communities, has been completed and ready for you! Thoughtfully designed w/your lifestyle in mind, this home blends comfort, elegance, & functionality into a spacious open floorplan flooded w/abundant natural light. At the heart of the home, the gorgeous KT features a generous island and an inviting dining area that seamlessly flows into a covered porch & private courtyard-ideal for morning coffee, evening relaxation, or entertaining guests in a tranquil, outdoor setting. The private courtyard, typically only found in single-family homes, offers a unique retreat you just can't find in townhome living... until now. The first-floor owner's suite is a true sanctuary, showcasing a beautiful tray ceiling, an expansive walk-in closet, and a spa-like bathroom with a large walk-in shower featuring Epcon's Universal Shower layout with zero threshold. Having the owner's suite on the main level is a rare and sought-after feature, offering both convenience and privacy-especially appreciated in multi-story homes. Additional highlights include a mud room, first-floor laundry room, powder room, vertical shiplap wrapped fireplace, and thoughtful design elements that support comfort and ease of living at every stage of life. Upstairs, you'll find a bedroom, a full bath, and access to an unfinished but useful storage space. TowneRun will have a community Lounge w/firepit and is located within walking distance to future restaurants, retail, and a Lifetime Fitness Club. The vision behind the Courtyards of TowneRun was to bring all the signature features you expect from an Epcon home-zero steps, private courtyards, luxury finishes, and low-maintenance living-into a townhome design that stands apart from anything else on the market. This community redefines townhome living with a unique, innovative approach that blends comfort, style, and convenience in a way you won't find anywhere else.
Getting Around
 Car-Dependent
 Very Limited Transit
 Bikeable
Schools
Construction
Condition
- Property condition: New Construction,Under Construction
- New construction: Yes
- Year built: 2025
Materials
- Foundation: Slab
- Construction materials: Cement Siding,Shingle Siding
Other
- Builder name: Epcon Communities
Type & Style
- Home type: Townhouse
- Architectural style: Craftsman,Traditional
- Property subType: Residential,Townhouse
Interior
Appliances
- Appliances included: Dishwasher,ENERGY STAR Qualified Appliances,Disposal,Gas Water Heater,Gas Oven,Refrigerator,Tankless Water Heater
- Laundry features: Laundry Room,Main Level
Bedroom2
- Level: Upper
- Area: 247
- Dimensions: 19x13
Bedrooms & Bathrooms
- Bedrooms: 2
- Bathrooms: 3
- Full bathrooms: 2
- 1/2 bathrooms: 1
- Main level bathrooms: 2
- Main level bedrooms: 1
Dining Room
- Level: Main
- Area: 126
- Dimensions: 14x9
Features
- Breakfast Bar,Tray Ceiling(s),Kitchen Island,Entrance Foyer,Eat-in Kitchen,Pantry,Smart Thermostat,Walk-In Closet(s)
- Number of fireplaces: 1
- Fireplace features: Gas Log,Living Room
- Fireplace: Yes
Foyer
- Level: Main
- Area: 63
- Dimensions: 9x7
Heating & Cooling
- Heating features: Forced Air
- Cooling features: Central Air
Interior Area
- Total structure area: 1,785
- Total interior livable area: 1,785 sqft
Kitchen
- Level: Main
- Area: 208
- Dimensions: 16x13
Laundry
- Features: Tile-Ceramic
- Level: Main
- Area: 36
- Dimensions: 6x6
Living Room
- Level: Main
- Area: 272
- Dimensions: 17x16
Master Bedroom
- Level: Main
- Area: 195
- Dimensions: 15x13
Property
Accessibility
- Accessibility features: Threshold ½” or less
Details
- Parcel number: 290917015035000015
- Attached to another structure: Yes
- Horse amenities: None
Features
- Levels: One and One Half
- Stories: 1
- Patio & porch: Covered,Patio
- Fencing: Fenced,Privacy
Lot
- Lot size: 3,920 sqft
- Features: Curbs,Sidewalks,Storm Sewer,Street Lights
Parking
- Total spaces: 2
- Parking features: Attached,Concrete,Garage Door Opener
- Has garage: Yes
- Attached garage spaces: 2
- Covered spaces: 2
Climate Risk is Financial Risk
Every home has a financial story beyond the listing price. Below, you’ll see the climate risks that could affect this property — and in Bills & Affordability, how those risks may influence repairs, insurance, utilities, and long-term value.
Biggest Threats for This Home
- Tornado

- Cold Wave

- Hail

- Inland Flooding

- Lightning

- Strong Wind

- Winter Weather

How This Home’s Risks Compare
FEMA Declared Disasters Across Indiana Counties
Understanding the Costs
Financial advisors generally recommend spending no more than 30% of your gross household income on housing costs. In practice, many households stretch to 35% or beyond — especially in high-cost markets.
Estimated Costs Today
| Monthly | Annual | |
|---|---|---|
| Mortgage | $2,418 | $29,016 |
| Home Insurance * | $164 | $1,968 |
| Property Taxes | $346 | $4,152 |
| Electricity | $184 | $2,212 |
| Total | $3,112 | $37,344 |
Income You'd Need if You Spent...
Indiana FAIR Plan Programs
Indiana Basic Property Insurance Underwriting Association
 WildfireHailWind
How Costs Could Change Over Time
Climate risk is quickly impacting all of the major home ownership costs. Adjust the growth rates and percentage of income spent on housing below to see how your housing costs could change over the next 10 years — and what income you'd need to keep up.
Comparing Against the Market
Price Per Sq Ft
vs Other Active Listings
Avg $/sqft
vs Homes Sold Last Month
Median $/sqft
Current Market Trends
Median Price Per Square Foot
The median price per square foot of homes sold in this area each month. Compare this to this listing's price per square foot to gauge whether the home is priced in line with recent sales.
Historicals for This Listing
Zestimate History ($/sqft)
Price History
| Date | Event | Price |
|---|---|---|
| 2025-08-05 | Listed for sale | $478,280 |
 View on Zillow