


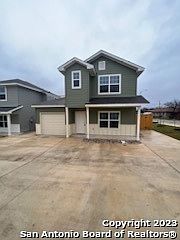

2031 Silver Oaks, San Antonio, TX, 78213
3beds
2baths
1,400sqft
$300,000
$214price/sqft
$2,368/moest. monthly cost
$94,720/yrincome needed
About This Home
he Cottages of Castle Hills is a condominium development community that is located in the popular Castle Hills area, and within the big city of San Antonio. Its close to local shopping retail centers such as North Star Mall, Park North Mall, and Alon Town Centre. Hardberger Park is nearby where hiking, biking, and outdoors fun is abundant. The site is also just minutes from historic downtown San Antonio Riverwalk, 10 minutes from South Texas Medical Center, Airport, and all major Hwy's 281,10,410,1604.
Getting Around
55
 Somewhat Walkable
38
 Some Transit
48
 Somewhat Bikeable
Schools
3/10
4/10
5/10
Construction
Condition
- Property condition: Pre-Owned
- Year built: 2023
Materials
- Foundation: Slab
- Roof: Composition
- Construction materials: Siding
Other
- Builder name: DA Const
Type & Style
- Home type: SingleFamily
- Architectural style: Contemporary,Traditional
- Property subType: Single Family Residence
Interior
Appliances
- Appliances included: Range,Refrigerator,Disposal,Dishwasher,Electric Water Heater,Electric Cooktop
- Laundry features: Upper Level,Laundry Room,Washer Hookup,Dryer Connection
Bedroom2
- Area: 121
Bedroom3
- Area: 110
Bedrooms & Bathrooms
- Bedrooms: 3
- Bathrooms: 2
- Full bathrooms: 2
Dining Room
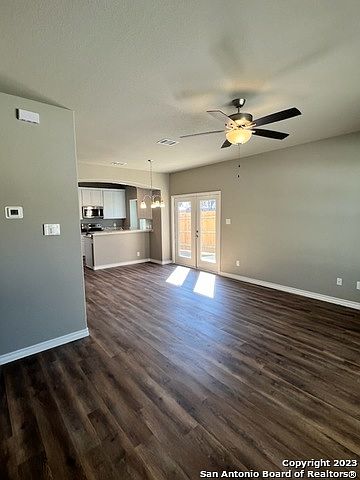
- Area: 132
Family Room
- Area: 180
Features
- One Living Area,Liv/Din Combo,Breakfast Bar,Utility Room Inside,Open Floorplan,Walk-In Closet(s),Master Downstairs,Ceiling Fan(s),Chandelier,Solid Counter Tops,2nd Floor Utility Room
- Window features: Window Coverings
- Flooring: Carpet,Ceramic Tile
- Fireplace features: Not Applicable
Heating & Cooling
- Heating features: Central,1 Unit,Electric
- Cooling features: Central Air
Interior Area
- Total interior livable area: 1,400 sqft
Kitchen
- Area: 130
Master Bathroom
- Features: Shower Only,Single Vanity
- Area: 50
Master Bedroom
- Features: Walk-In Closet(s),Full Bath
- Area: 168
Property
Details
- Parcel number: 117201000240
Features
- Levels: Two
- Stories: 2
- Pool features: None
- Patio & porch: Patio
- Fencing: Privacy
Lot
- Features: Corner Lot,Curbs,Street Gutters,Sidewalks,Fire Hydrant w/in 500'
Parking
- Total spaces: 1
- Parking features: One Car Garage,Garage Door Opener,Open
- Has garage: Yes
- Attached garage spaces: 1
- Covered spaces: 1