


53 Saxton Cir #53, Citrus Heights, CA, 95610
About This Home
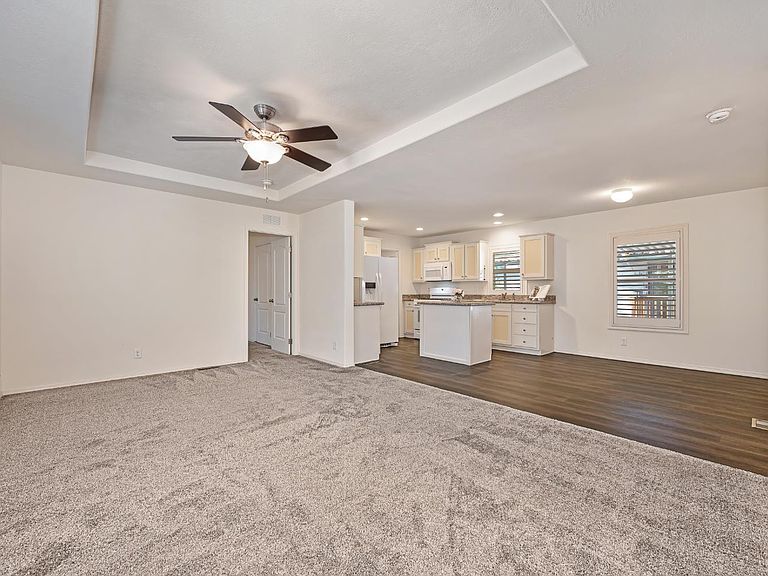
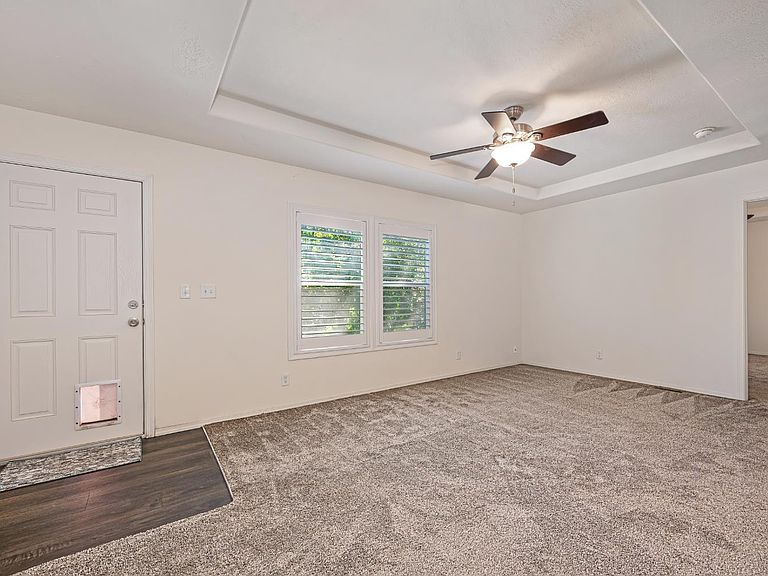
Move-in ready and beautifully designed, this exceptional 2022 Clayton home offers the perfect blend of modern style, comfort, and carefree living in the highly sought-after Stonegate Estates 55+ community! Rarely available, this spacious 3-bedroom, 2-full-bath home has been lightly lived in and meticulously maintained, offering a fresh, like-new feel from the moment you step inside. The bright, open-concept floor plan is filled with natural light and showcases contemporary finishes, elegant plantation shutters, and a seamless flow that's perfect for both everyday living and entertaining. The thoughtfully designed kitchen opens to the spacious living and dining areas, creating a warm and welcoming gathering space. Best of all, the refrigerator, washer, and dryer are all included, making this home truly turnkey. Outside, you'll appreciate the covered tandem two-car carport along with an additional uncovered parking space, providing plenty of room for your vehicles and guests. Life at Stonegate Estates is about more than just owning a beautiful homeit's about embracing an active, welcoming lifestyle. Residents enjoy a heated swimming pool, relaxing spa and sauna, clubhouse, library, billiards room, and a full calendar of community activities. Conveniently located near Kaiser Permanente, shopping, restaurants, and with easy freeway access, everything you need is just minutes away. For added peace of mind, the home includes a 3-year transferable warranty, with the seller paying the transfer feea valuable benefit for the new owner. Opportunities to own one of Stonegate Estates' newer 3-bedroom, 2-bath homes are few and far between. Combining modern finishes, exceptional condition, a transferable warranty, and an unbeatable location, this turnkey home is ready for you to move in and start enjoying everything this wonderful community has to offer.
Getting Around
 Very Walkable
 Very Limited Transit
 Somewhat Bikeable
Schools
Construction
Condition
- Year built: 2022
Materials
- Foundation: Pillar/Post/Pier
- Roof: Composition
- Construction materials: Ceiling Insulation,Wall Insulation,Wood Siding
Type & Style
- Home type: MobileManufactured
- Property subType: Double Wide,Manufactured Home
Interior
Appliances
- Appliances included: Free-Standing Gas Range,Free-Standing Refrigerator,Dishwasher,Water Heater,Microwave,Dryer,Washer
- Laundry features: Inside
Bedrooms & Bathrooms
- Bedrooms: 3
- Bathrooms: 2
- Full bathrooms: 2
Dining Room
- Features: Dining/Family Combo,Space in Kitchen
Features
- Flooring: Carpet,Laminate
Heating & Cooling
- Heating features: Central
- Cooling features: Ceiling Fan(s),Central Air
Interior Area
- Total structure area: 0
- Total interior livable area: 1,136 sqft
Property
Details
- Special condition: Standard
Features
- Fencing: Fenced
Lot
- Features: Back Yard
Parking
- Parking features: Off Street,Covered