


2557 Noble Dr, Tallahassee, FL, 32308
About This Home
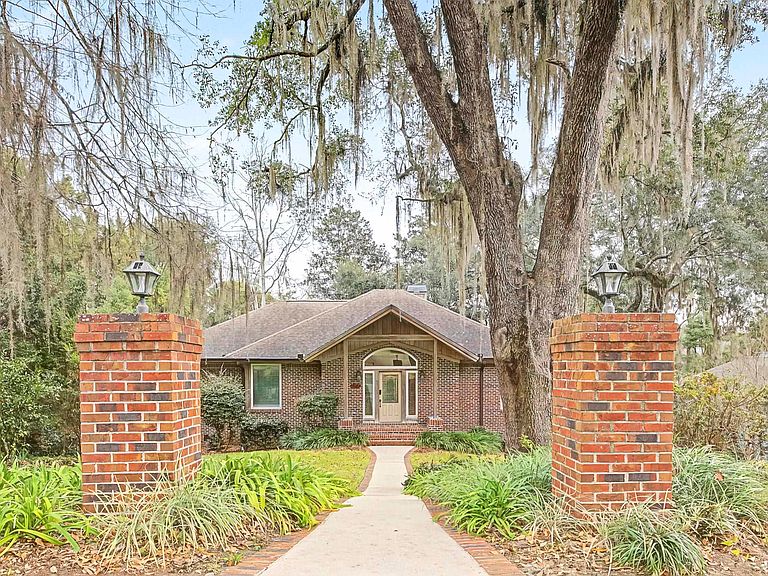
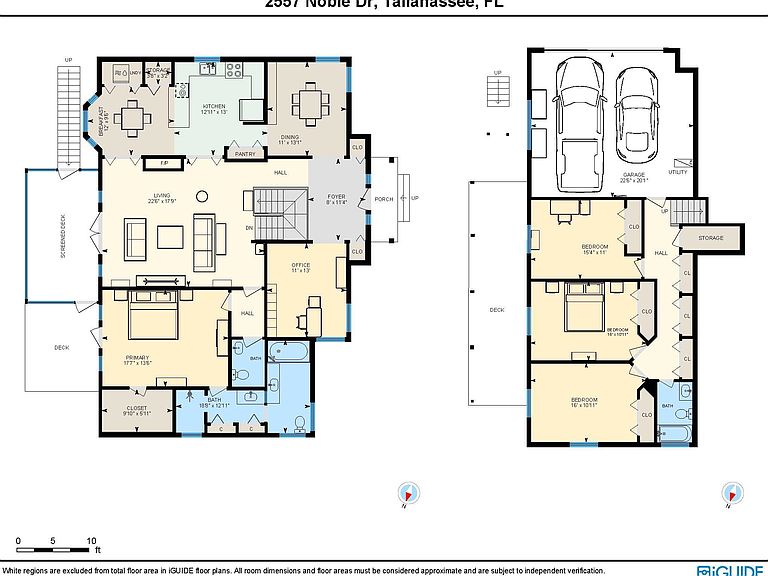
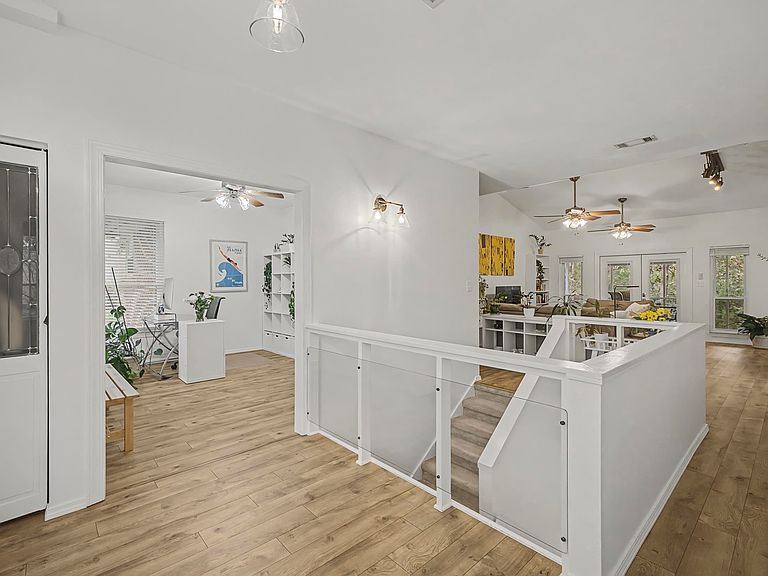
**Seller in Process of Installing New Roof System** Betton Woods charm meets a fresh contemporary spirit in this beautifully renovated, lovingly-maintained in-town retreat — a light-filled sanctuary that instantly feels like home. Start each day eye-level with the treetops from the stunning upper screened porch, built in 2021 using long lasting Trex composite boards. From here, your private backyard feels like a hidden escape, backing up to the peaceful Goose Pond green space and preserve — nature as your neighbor, serenity as your soundtrack. Inside, there’s room for every chapter of your life. Four generously sized bedrooms PLUS a separate office overlooking the front grounds offer flexibility for work, rest, and everything in between. A formal entry foyer with a transom window welcomes you with warmth and light, opening into inviting living spaces designed for gathering. The formal dining room can easily become a second office or flex space, while the spacious breakfast area off of the kitchen comfortably hosts a full table — perfect for slow Sunday mornings or lively weeknight dinners. The kitchen shines with granite counters, a bar peninsula made for conversation, and not one but two pantries to keep everything beautifully organized. The living room, immediately visible from the entry foyer, soars with vaulted ceilings, a cozy wood-burning fireplace, and a wall of windows that pours in natural light and frames the greenery beyond. It’s a space that feels open, yet intimate — perfect for both quiet nights and joyful celebrations. The primary suite is a true retreat, featuring a large walk-in closet, a recently re-tiled walk-in shower, a jetted tub for soaking away the day, separate sink and vanity areas, and a linen closet for effortless storage. A guest half bath sits conveniently near the main living areas. On the main level, the primary bedroom, all living areas, and the private office are finished in durable, stylish vinyl plank or tile — blending beauty and practicality. Downstairs, three oversized bedrooms and a full bath offer comfortable carpet underfoot and abundant hall closet storage, creating the perfect space for family or guests to spread out and feel at home. Step outside to a thoughtfully improved backyard, where decorative drainage enhancements allow lush green grass to flourish between majestic live oak trees — a setting that feels both grounded and magical. Modern updates bring peace of mind: a 2024 tankless natural gas water heater,, 2020 windows, 2024 Bosch stove/oven, 2020 washer/dryer, 2013 & 2014 HVAC systems (two systems, one for each floor for optimal efficiency), plus (drumroll...) a brand-new roof system currently in progress of replacement. All of this, just moments from the hospital district and Midtown — close to everything, yet tucked away in your own private oasis.
Getting Around
 Car-Dependent
 Minimal Transit
 Somewhat Bikeable
Schools
Construction
Condition
- Year built: 1991
Materials
- Construction materials: Brick,Wood Siding
Type & Style
- Home type: SingleFamily
- Architectural style: Contemporary/Modern,Two Story
- Property subType: Single Family Residence
Interior
Appliances
- Appliances included: Dryer,Dishwasher,Disposal,Ice Maker,Microwave,Oven,Range,Refrigerator,Washer
Bedroom2
- Dimensions: 16x11
Bedroom3
- Dimensions: 16x11
Bedroom4
- Dimensions: 15x11
Bedrooms & Bathrooms
- Bedrooms: 4
- Bathrooms: 3
- Full bathrooms: 2
- 1/2 bathrooms: 1
Dining Room
- Dimensions: 13x11
Family Room
- Dimensions: -
Features
- Tray Ceiling(s),Jetted Tub,Vaulted Ceiling(s),Window Treatments,Entrance Foyer,Pantry,Upper Level Primary,Walk-In Closet(s)
- Flooring: Carpet,Plank,Tile,Vinyl
- Fireplace: Yes
Heating & Cooling
- Heating features: Central,Natural Gas,Wood
- Cooling features: Central Air,Ceiling Fan(s),Electric
Interior Area
- Total structure area: 2,708
- Total interior livable area: 2,708 sqft
Kitchen
- Dimensions: 13x12
Living Room
- Dimensions: 22x17
Master Bedroom
- Dimensions: 17x13
Other
- Dimensions: 13x11
Property
Details
- Parcel number: 12073111733 E0140
- Special condition: Standard
Features
- Stories: 2
- Patio & porch: Covered,Deck,Porch,Screened
- Has spa: Yes
- Fencing: Partial
- Has view: Yes
- View description: Park/Greenbelt,Pond
- Has water view: Yes
- Water view: Pond
- Waterfront features: Pond
Lot
- Lot size: 0.36 Acres
Parking
- Total spaces: 2
- Parking features: Garage,Two Car Garage
- Has garage: Yes
- Attached garage spaces: 2
- Covered spaces: 2
Climate Risk is Financial Risk
Every home has a financial story beyond the listing price. Below, you’ll see the climate risks that could affect this property — and in Bills & Affordability, how those risks may influence repairs, insurance, utilities, and long-term value.
Biggest Threats for This Home
- Cold Wave

- Tornado

- Hurricane

- Inland Flooding

- Heat Wave

- Lightning

- Strong Wind

How This Home’s Risks Compare
FEMA Declared Disasters in Leon County and Florida
Understanding the Costs
Financial advisors generally recommend spending no more than 30% of your gross household income on housing costs. In practice, many households stretch to 35% or beyond — especially in high-cost markets.
Estimated Costs Today
| Monthly | Annual | |
|---|---|---|
| Mortgage | $2,654 | $31,848 |
| Home Insurance * | $336 | $4,032 |
| Property Taxes | $738 | $8,856 |
| Electricity | $272 | $3,270 |
| Total | $4,000 | $48,000 |
Income You'd Need if You Spent...
Florida FAIR Plan Programs


How Costs Could Change Over Time
Climate risk is quickly impacting all of the major home ownership costs. Adjust the growth rates and percentage of income spent on housing below to see how your housing costs could change over the next 10 years — and what income you'd need to keep up.
Comparing Against the Market
Price Per Sq Ft
vs Other Active Listings
Avg $/sqft
vs Homes Sold Last Month
Median $/sqft
Current Market Trends
Median Price Per Square Foot
The median price per square foot of homes sold in this area each month. Compare this to this listing's price per square foot to gauge whether the home is priced in line with recent sales.
Historicals for This Listing
Zestimate History ($/sqft)
Price History
| Date | Event | Price |
|---|---|---|
| 2026-03-31 | Price change | $525,000 |
| 2026-03-02 | Price change | $565,000 |
| 2026-01-25 | Listed for sale | $585,000 |
| 2020-05-29 | Sold | $419,000 |
| 2020-04-15 | Pending sale | $422,000 |
| 2020-04-11 | Price change | $422,000 |
| 2020-03-11 | Listed for sale | $415,000 |
| 2018-07-13 | Sold | $370,000 |
| 2018-05-24 | Pending sale | $375,000 |
| 2018-04-27 | Price change | $375,000 |
| 2018-03-03 | Listed for sale | $380,000 |
 View on Zillow