
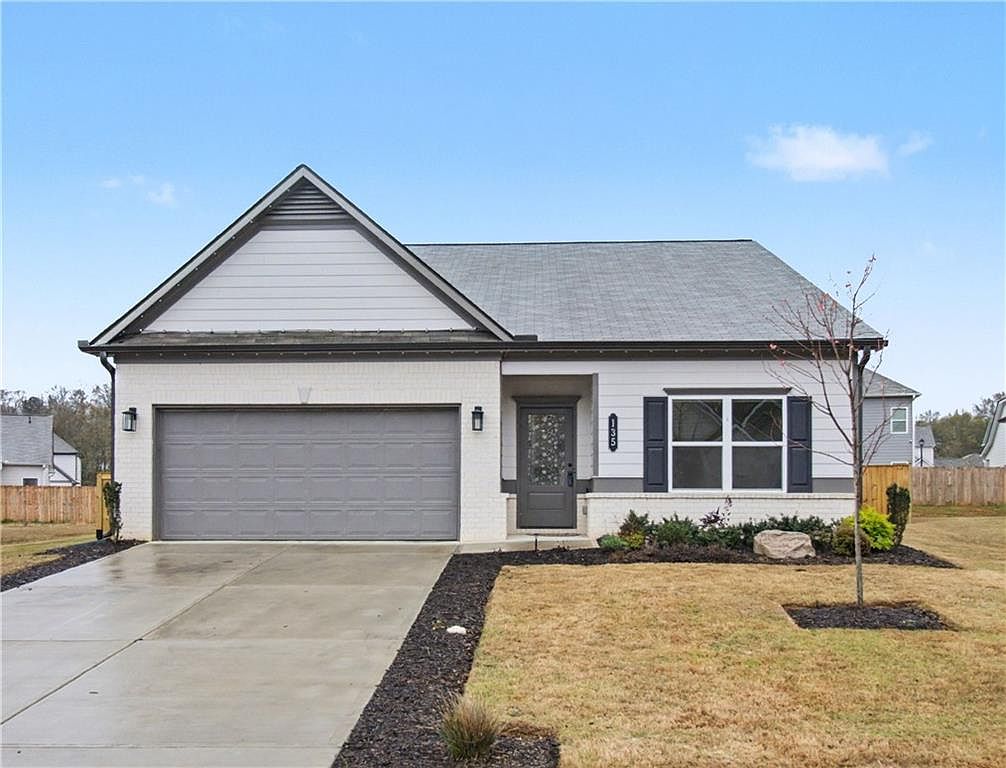


135 Marion Dr, Cartersville, GA, 30120
About This Home
Incredible opportunity in the Mallard Crest community! This home is being sold 'As-Is' and is a Short Sale, subject to Third-Party/Lender approval. Great potential for an investor or a buyer looking to build sweat equity. Please note that the closing timeline is contingent upon lienholder approval. Use the GAR Short Sale Contingency Exhibit with all offers. Better than new and full of upgrades! This 2-year-old home is perfect for anyone wanting modern finishes without the hassle of replacements or repairs anytime soon with a new backyard fence. Thoughtful upgrades throughout elevate both style and function, making this home truly move-in ready. Recent enhancements include updated door hardware, stylish modern lighting, and a custom pantry upgrade with added cabinetry for extra storage and small appliances. The kitchen also features an upgraded faucet with a convenient garbage disposal button, adding ease to everyday living. The primary and secondary bedroom closets have been outfitted with closet wood shelving systems, providing excellent organization and storage. In the living room, enjoy a stunning accent wall with a built-in media center and electric fireplace, creating a cozy focal point, perfect for chilly evenings. Additional highlights include blackout roller shades throughout the home and an epoxy finished garage floor complete with overhead rack storage and shelving, ideal for keeping everything neat and organized. With its modern upgrades, smart storage solutions, and like-new condition, this home is truly a standout, just move in and enjoy!
Getting Around
 Car-Dependent
 Very Limited Transit
 Somewhat Bikeable
Schools
Construction
Condition
- Property condition: Resale
- Year built: 2024
Materials
- Foundation: Slab
- Roof: Shingle
- Construction materials: HardiPlank Type
Type & Style
- Home type: SingleFamily
- Architectural style: Traditional
- Property subType: Single Family Residence,Residential
Interior
Appliances
- Appliances included: Dishwasher,Disposal,Electric Cooktop,Electric Oven,Microwave,Refrigerator
- Laundry features: In Hall,Main Level
Basement
- Basement: None
Bedroom
- Features: None
Bedrooms & Bathrooms
- Bedrooms: 3
- Bathrooms: 2
- Full bathrooms: 2
- Main level bathrooms: 2
- Main level bedrooms: 3
Dining Room
- Features: Open Concept
Features
- Crown Molding,High Ceilings 9 ft Main,Recessed Lighting,Tray Ceiling(s),Walk-In Closet(s)
- Window features: None
- Flooring: Carpet,Laminate,Luxury Vinyl
- Number of fireplaces: 1
- Fireplace features: Electric,Living Room
- Fireplace: Yes
- Finished area above ground: 1,819
- Common walls with other units/homes: No Common Walls
Heating & Cooling
- Heating features: Central
- Cooling features: Central Air
Interior Area
- Total structure area: 1,819
- Total interior livable area: 1,819 sqft
Kitchen
- Features: Kitchen Island, Pantry
Master Bathroom
- Features: Double Vanity, Shower Only
Master Bedroom
- Features: None
- Level: None
Property
Accessibility
- Accessibility features: None
Details
- Parcel number: 0071W 0001 075
- Special condition: Short Sale
- Other equipment: None
- Horse amenities: None
Features
- Levels: One
- Stories: 1
- Pool features: None
- Patio & porch: Patio
- Exterior features: None,No Dock
- Spa features: None
- Fencing: Back Yard
- Has view: Yes
- View description: Rural
- Waterfront features: None
- Waterbody name: None
Lot
- Lot size: 10,454 sqft
- Features: Back Yard,Private
- Lot size dimensions: 40x10x133x29x83x125
Parking
- Total spaces: 2
- Parking features: Garage,Garage Faces Front
- Has garage: Yes
- Attached garage spaces: 2
- Covered spaces: 2
Climate Risk is Financial Risk
Every home has a financial story beyond the listing price. Below, you’ll see the climate risks that could affect this property — and in Bills & Affordability, how those risks may influence repairs, insurance, utilities, and long-term value.
Biggest Threats for This Home
- Cold Wave

- Lightning

- Strong Wind

- Tornado

- Winter Weather

How This Home’s Risks Compare
FEMA Declared Disasters Across Georgia Counties
Understanding the Costs
Financial advisors generally recommend spending no more than 30% of your gross household income on housing costs. In practice, many households stretch to 35% or beyond — especially in high-cost markets.
Estimated Costs Today
| Monthly | Annual | |
|---|---|---|
| Mortgage | $1,896 | $22,752 |
| Home Insurance * | $190 | $2,280 |
| Property Taxes | $592 | $7,104 |
| Electricity | $219 | $2,637 |
| Total | $2,897 | $34,764 |
Income You'd Need if You Spent...
Georgia FAIR Plan Programs


How Costs Could Change Over Time
Climate risk is quickly impacting all of the major home ownership costs. Adjust the growth rates and percentage of income spent on housing below to see how your housing costs could change over the next 10 years — and what income you'd need to keep up.
Comparing Against the Market
Price Per Sq Ft
vs Other Active Listings
Avg $/sqft
vs Homes Sold Last Month
Median $/sqft
Current Market Trends
Median Price Per Square Foot
The median price per square foot of homes sold in this area each month. Compare this to this listing's price per square foot to gauge whether the home is priced in line with recent sales.
Historicals for This Listing
Zestimate History ($/sqft)
Price History
| Date | Event | Price |
|---|---|---|
| 2026-05-11 | Price change | $363,000 |
| 2026-03-18 | Listed for sale | $375,000 |
 View on Zillow