
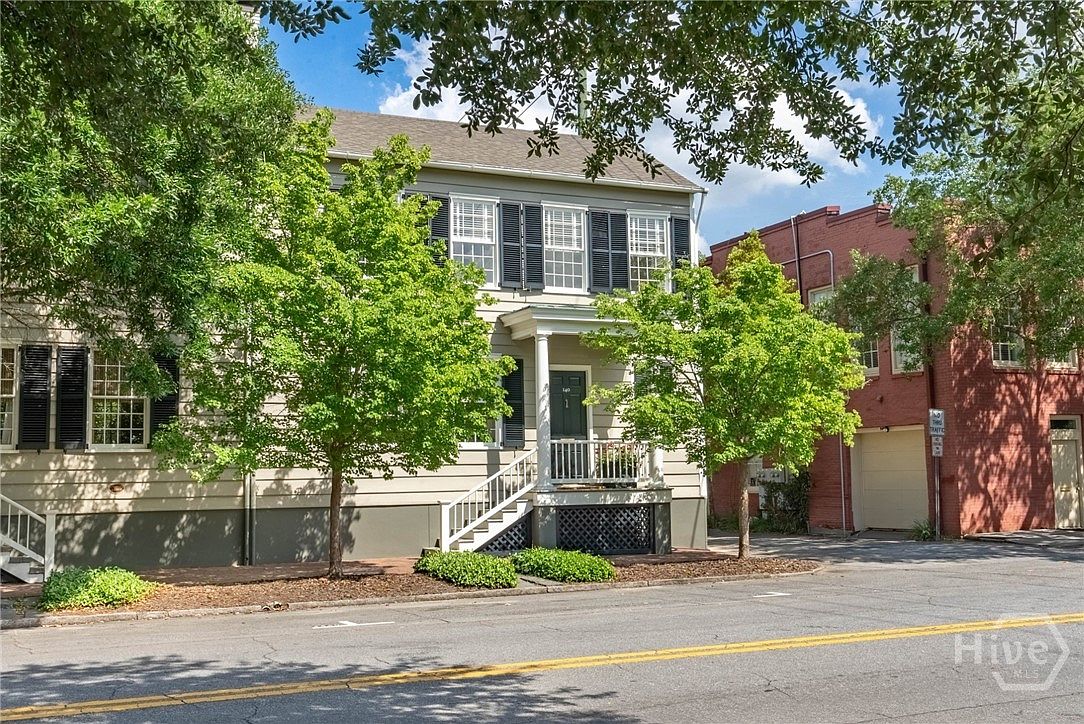


140 Habersham Street, Savannah, GA, 31401
About This Home
This southern half of the Frederick Ball double house is part of an elite group of residences academically and meticulously restored during the 1990s by Mills Lane IV of The Beehive Foundation in partnership with historic preservation architect Harvie Jones of Huntsville, Alabama. Their goal was to restore important houses as authentically as possible yet have them serve as livable residential properties. Early 19th-century carpentry and finishing techniques were used whenever and wherever practicable. The house has substantial original fittings including rare 12 over 12 window sashes, two mantels, the staircase, a lovely archway with a lantern hook in the front hall, most of the woodwork, with wainscoting and pine flooring throughout. The original floorplan was restored except in the southern back quadrants, which were configured to house the modern conveniences of a kitchen and half-bath on the first floor, and a full-bath area, washer and dryer, and a large walk-in closet on the second floor. A modern, Federal-style double-porch, appropriate for the house and typical for Savannah, was added off the back of the house during the 1990 restoration to create additional living space. The cottage has a courtyard and off-street parking. The restoration of the three Frederick Ball houses (the main house and the double house next door) received a 1991 Preservation Award from Historic Savannah Foundation. Due to the many substantial changes made over time to the northern half of the double house, this southern half is now under protective covenants with The Beehive Foundation. The Frederick Ball Houses are located on Columbia Square, are centrally located within Savannah’s Historic Landmark District and in walking distance of most anywhere within the area. Full documentation of the restorations of the three Frederick Ball Houses, including plans, photographs, and correspondence, is on file at The Beehive Foundation in Savannah, Georgia.
Getting Around
 Walker's Paradise
 Very Limited Transit
 Very Bikeable
Schools
Construction
Condition
- Year built: 1805
Materials
- Foundation: Brick/Mortar,Pillar/Post/Pier
- Roof: Composition
- Construction materials: Frame,Wood Siding
Other
- Builder name: Frederick Ball
Type & Style
- Home type: SingleFamily
- Architectural style: Traditional
- Property subType: Single Family Residence
Interior
Appliances
- Appliances included: Some Gas Appliances,Dishwasher,Disposal,Gas Water Heater,Microwave,Oven,Plumbed For Ice Maker,Range,Range Hood,Self Cleaning Oven,Dryer,Refrigerator,Washer
- Laundry features: In Hall,Upper Level,Washer Hookup,Dryer Hookup
Basement
- Basement: None
Bedrooms & Bathrooms
- Bedrooms: 1
- Bathrooms: 2
- Full bathrooms: 1
- 1/2 bathrooms: 1
Features
- Built-in Features,Breakfast Area,Ceiling Fan(s),Entrance Foyer,Fireplace,Galley Kitchen,High Ceilings,Upper Level Primary,Vanity,Programmable Thermostat
- Number of fireplaces: 2
- Fireplace features: Decorative,Gas,Living Room,Masonry,Master Bedroom,Wood Burning Stove,Gas Log
- Fireplace: Yes
- Attic: Scuttle
- Common walls with other units/homes: 1 Common Wall,No One Above,No One Below
Heating & Cooling
- Heating features: Central,Electric,Forced Air,Heat Pump
- Cooling features: Central Air,Electric,Heat Pump
Interior Area
- Total interior livable area: 1,200 sqft
Property
Details
- Parcel number: 2001504003
- Attached to another structure: Yes
- Zoning: DR
- Zoning description: Mixed use,Multi Family,Single Family
- Special condition: Standard
Features
- Levels: Two
- Stories: 2
- Patio & porch: Porch
- Exterior features: Courtyard
- Fencing: Wood,Privacy,Yard Fenced
- Has view: Yes
- View description: Park/Greenbelt
Lot
- Lot size: 2,134 sqft
- Features: Alley,Back Yard,Corner Lot,City Lot,Garden,Level,Private,Sprinkler System
Parking
- Parking features: Garage,Off Street,Rear/Side/Off Street,On Street
- Has uncovered spaces: Yes
Climate Risk is Financial Risk
Every home has a financial story beyond the listing price. Below, you’ll see the climate risks that could affect this property — and in Bills & Affordability, how those risks may influence repairs, insurance, utilities, and long-term value.
Biggest Threats for This Home
- Coastal Flooding

- Hurricane

- Earthquake

- Inland Flooding

- Lightning

- Cold Wave

- Heat Wave

- Ice Storm

- Strong Wind

- Tornado

How This Home’s Risks Compare
FEMA Declared Disasters Across Georgia Counties
Understanding the Costs
Financial advisors generally recommend spending no more than 30% of your gross household income on housing costs. In practice, many households stretch to 35% or beyond — especially in high-cost markets.
Estimated Costs Today
| Monthly | Annual | |
|---|---|---|
| Mortgage | $4,763 | $57,156 |
| Home Insurance * | $509 | $6,108 |
| Property Taxes | $635 | $7,620 |
| Electricity | $219 | $2,637 |
| Total | $6,126 | $73,512 |
Income You'd Need if You Spent...
Georgia FAIR Plan Programs


How Costs Could Change Over Time
Climate risk is quickly impacting all of the major home ownership costs. Adjust the growth rates and percentage of income spent on housing below to see how your housing costs could change over the next 10 years — and what income you'd need to keep up.
Comparing Against the Market
Price Per Sq Ft
vs Other Active Listings
Avg $/sqft
vs Homes Sold Last Month
Median $/sqft
Current Market Trends
Median Price Per Square Foot
The median price per square foot of homes sold in this area each month. Compare this to this listing's price per square foot to gauge whether the home is priced in line with recent sales.
Historicals for This Listing
Zestimate History ($/sqft)
Price History
| Date | Event | Price |
|---|---|---|
| 2025-08-06 | Listed for sale | $942,000 |
 View on Zillow