


13955 Old Coast RD #804, Naples, FL, 34110
About This Home
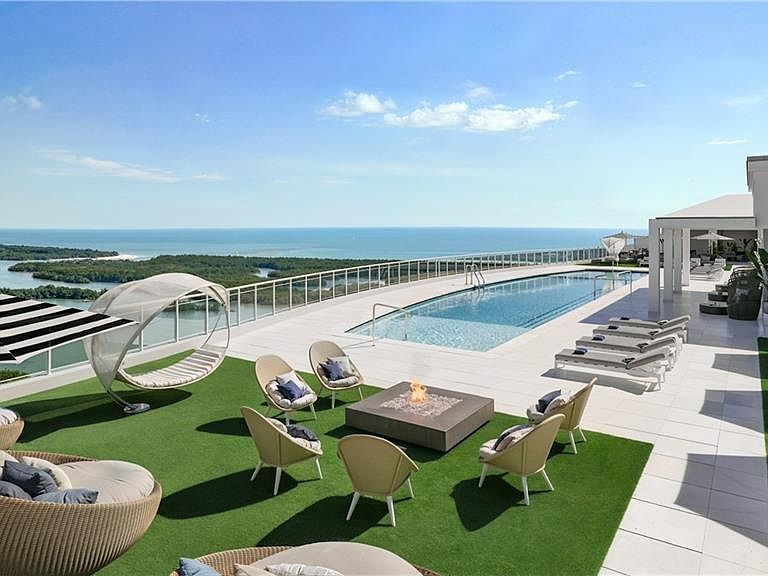
NEW CONSTRUCTION TOWER 500- READY END OF 2026! 804 Tower 500 – Kalea Bay’s Premier 4-Bedroom Residence with the Largest Lanai. Kalea Bay has already established itself as one of Naples’ most coveted addresses, setting a new standard for luxury coastal living. And now, with the arrival of Residence 804 in Tower 500, you have the opportunity to secure a home that blends elegance, space, and one of the most enviable outdoor living areas in the entire community. This 4-bedroom, 4.5-bath residence offers 3983 total sqft designed with an open flow and generous proportions. But what truly sets the 04 floor plan apart is its wraparound lanai—the largest in Tower 500—which extends across the living area and in front of the master suite. Both the great room and the master bedroom feature full-height sliding glass doors that open to this extraordinary terrace, creating a seamless connection between indoor and outdoor living. The primary suite is a private sanctuary with terrace access, dual walk-in closets, and a spa-like bath. Each of the three additional bedrooms includes its own ensuite bath, ensuring comfort and privacy for family and visitors alike. The kitchen features Wolf and Sub-Zero appliances, custom cabinetry, and an expansive island perfect for gathering and entertaining. The open-concept design flows into the spacious dining and living areas, all framed by floor-to-ceiling sliding glass doors showcasing the view. Rooftop pool and sky lounge: As an owner at 804 Tower 500, you’ll enjoy access to the world-class Kalea Bay Club: Three spectacular resort-style pools—including an adults-only pool, family pool, and children’s pool Multiple full-service restaurants for indoor and al fresco dining.State-of-the-art wellness center and spa services. Tennis and pickleball courts for recreation, Guest suites for visiting friends and family and vibrant social calendar of events and activities.
Getting Around
 Car-Dependent
 Very Limited Transit
 Somewhat Bikeable
Schools
Construction
Condition
- Year built: 2026
Materials
- Foundation: Poured Concrete
- Roof: Rolled/Hot Mop
- Construction materials: Concrete,Stucco
Type & Style
- Home type: Condo
- Architectural style: Contemporary
- Property subType: Condominium
Interior
Appliances
- Appliances included: Gas Cooktop,Dishwasher,Disposal,Double Oven,Dryer,Microwave,Refrigerator,Self Cleaning Oven,Tankless Water Heater,Oven,Washer
- Laundry features: Inside,Laundry Tub
Bedroom
- Features: Split Bedrooms
Bedrooms & Bathrooms
- Bedrooms: 4
- Bathrooms: 5
- Full bathrooms: 4
- 1/2 bathrooms: 1
Dining Room
- Features: Dining - Family, Dining - Living
Features
- Built-In Cabinets,Custom Mirrors,Fire Sprinkler,Laundry Tub,Smoke Detectors,Walk-In Closet(s),Window Coverings,Guest Bath,Guest Room,Laundry in Residence,Open Porch/Lanai
- Door features: Impact Resistant Doors
- Window features: Thermal,Window Coverings,Impact Resistant Windows
- Flooring: Tile,Wood
Heating & Cooling
- Heating features: Central
- Cooling features: Ceiling Fan(s),Central Air,Zoned
Interior Area
- Total structure area: 3,983
- Total interior livable area: 3,290 sqft
Kitchen
- Features: Gas Available, Island, Walk-In Pantry
Property
Features
- Stories: 1
- Pool features: Community
- Patio & porch: Open Porch/Lanai
- Has view: Yes
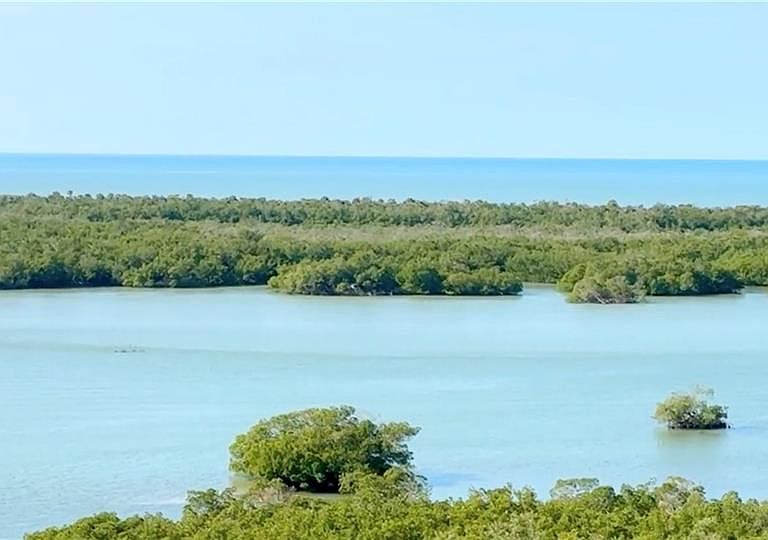
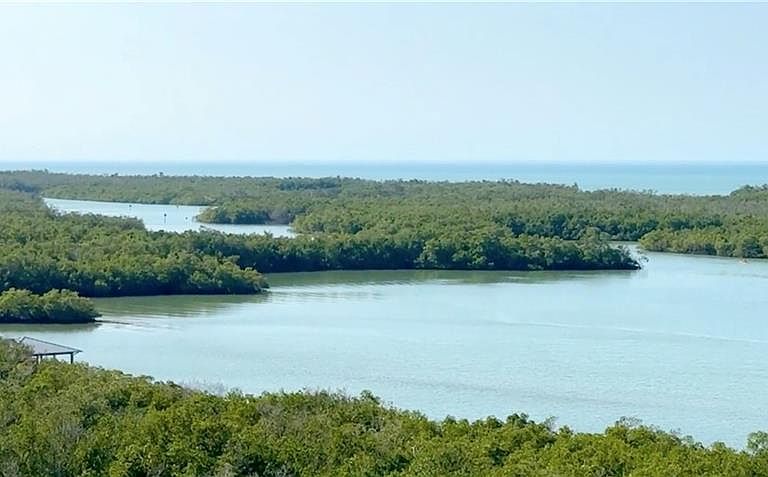
- View description: Bay,Gulf,Gulf and Bay,Mangroves
- Has water view: Yes
- Water view: Bay,Gulf,Gulf and Bay
- On waterfront: Yes
- Waterfront features: Basin,Bay,Mangrove
- Frontage type: Bay/Harbor
Parking
- Total spaces: 2
- Parking features: Assigned,Attached
- Has garage: Yes
- Attached garage spaces: 2
- Covered spaces: 2