
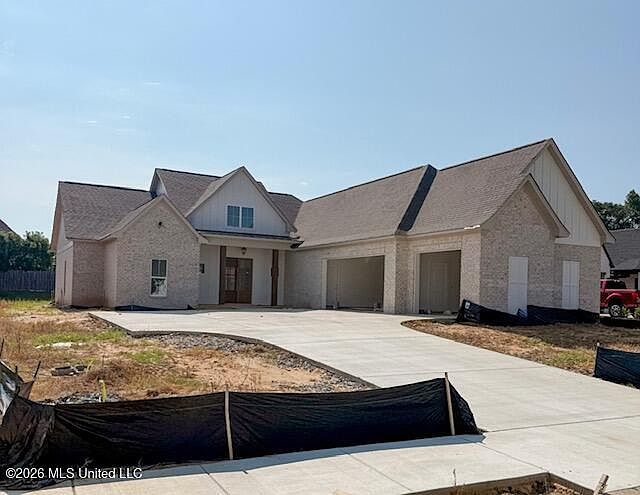


63 Huxley Dr, Starkville, MS, 39759
About This Home
Welcome to luxury living in The Preserve at Huntington Park, one of Starkville's newest and most desirable communities! This stunning new construction home offers 5 bedrooms, 4 baths, and an exceptional floor plan designed for both everyday living and entertaining. Ideally located in the heart of Starkville on South Montgomery Street, just minutes from the Starkville Country Club, Mississippi State University, shopping, dining, and everything the city has to offer, this home combines convenience with upscale living. Inside, you'll find premium finishes throughout, a spacious open-concept layout, and a breathtaking primary suite designed as a private retreat. Step outside to enjoy the covered outdoor living area complete with a fully equipped outdoor kitchen and fireplace—perfect for entertaining year-round. Additional features include a 3-car garage, professionally landscaped yard with full irrigation, and thoughtful attention to detail throughout. Residents of The Preserve at Huntington Park enjoy neighborhood sidewalks and a community park, making this an ideal place to call home. Don't miss your opportunity to own a beautiful new construction home in one of Starkville's premier neighborhoods!
Getting Around
 Car-Dependent
 Very Limited Transit
 Somewhat Bikeable
Schools
Construction
Condition
- Property condition: To Be Built
- New construction: Yes
- Year built: 2026
Materials
- Foundation: Post-Tension,Slab
- Roof: Metal,Shingle
- Construction materials: Brick,HardiPlank Type
Type & Style
- Home type: SingleFamily
- Property subType: Residential,Single Family Residence
Interior
Appliances
- Appliances included: Built-In Gas Range,Dishwasher,Disposal,Microwave,Range Hood,Tankless Water Heater
Bedrooms & Bathrooms
- Bedrooms: 5
- Bathrooms: 4
- Full bathrooms: 4
Features
- Flooring: Ceramic Tile,Wood
- Fireplace features: Gas Log
- Fireplace: Yes
Heating & Cooling
- Heating features: Central
- Cooling features: Central Air
Interior Area
- Total structure area: 2,929
- Total interior livable area: 2,929 sqft
Property
Details
- Parcel number: Unassigned
Features
- Levels: One and One Half
- Stories: 1
- Exterior features: Gas Grill,Lighting,Outdoor Kitchen,Private Yard
Lot
- Lot size: 0.30 Acres
Parking
- Total spaces: 3
- Parking features: Driveway,Garage Door Opener
- Has garage: Yes
- Attached garage spaces: 3
- Covered spaces: 3
- Has uncovered spaces: Yes